
100 Keyes, 1926 - 2026
SIGN UP Login/Register
924 Ridgecrest Road, Orlando, FL 32806 Photo
New
Reduced
924 Ridgecrest Road, Orlando, FL 32806 Photo
New
Reduced
924 Ridgecrest Road, Orlando, FL 32806 Photo

30 Total Photos [Click to View All]

924 Ridgecrest Road Orlando, FL 32806
$825,000
  • Beds
    3
  • Baths
    2 full 1 partial
  • Total Square Feet
    2,777
  • Lot Size
    0.37 acre(s)

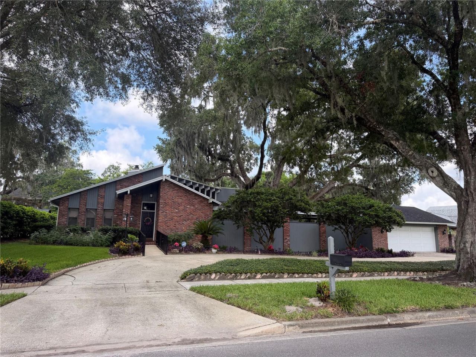
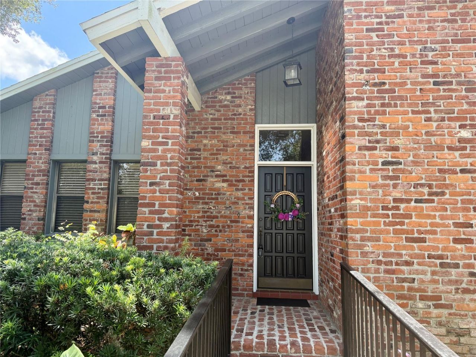
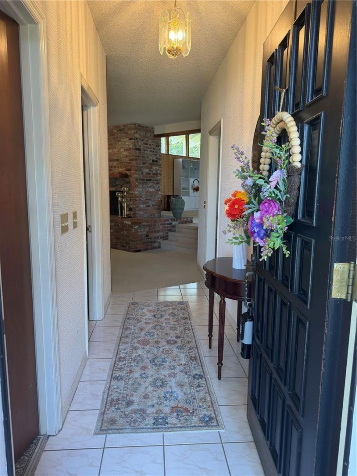
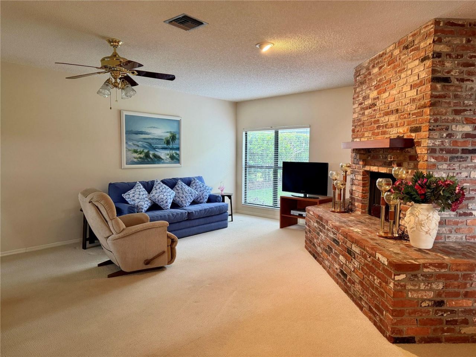
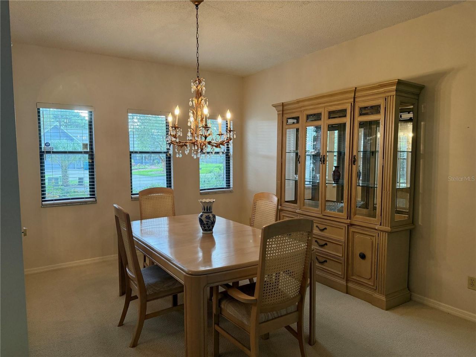
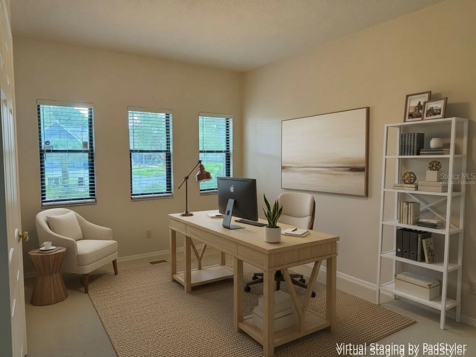
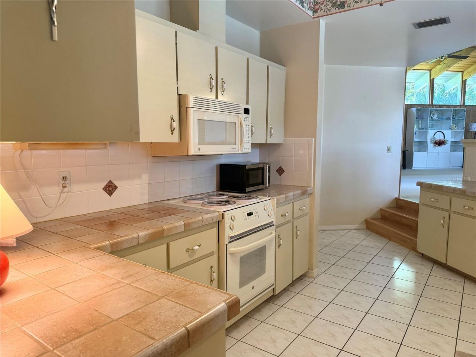
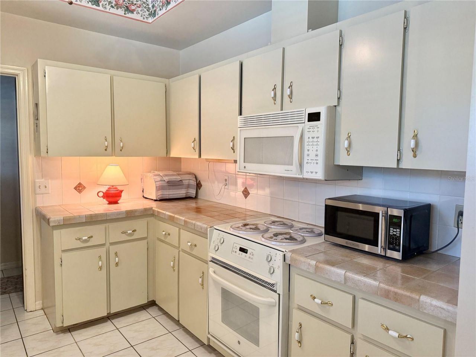
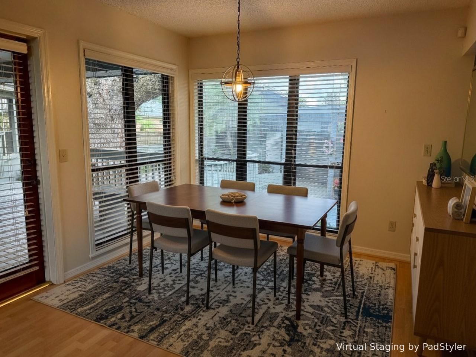
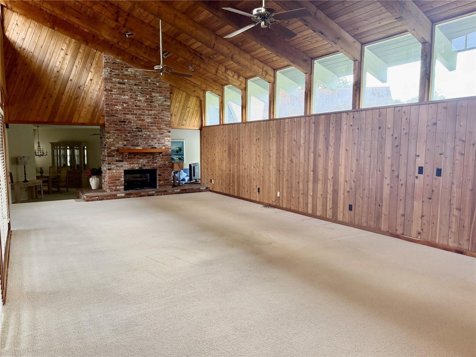
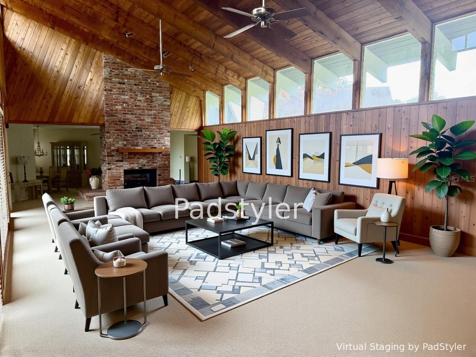
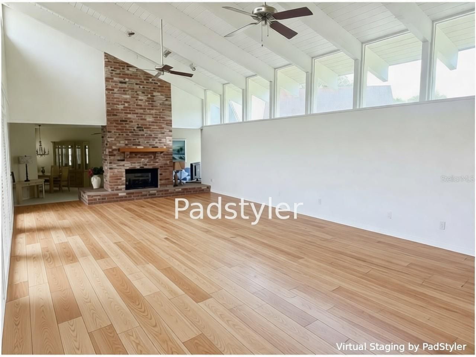
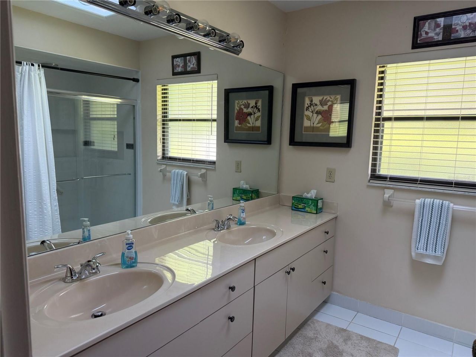
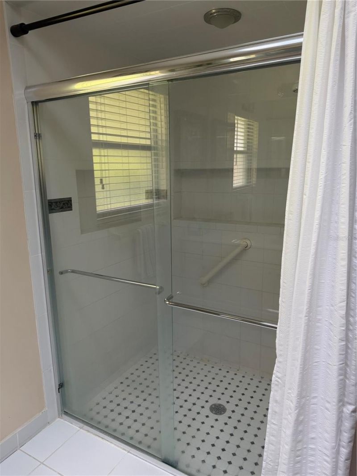
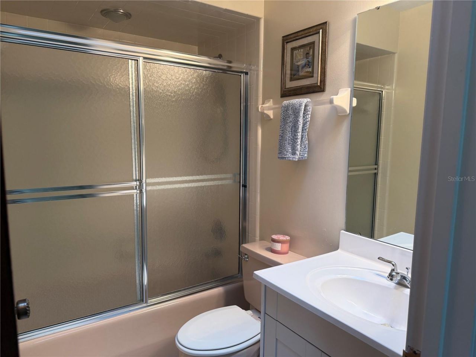
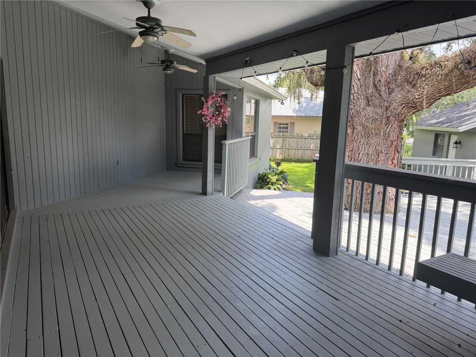
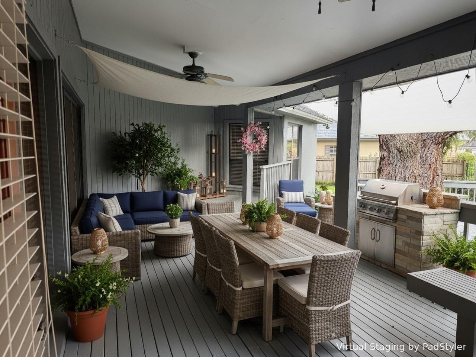
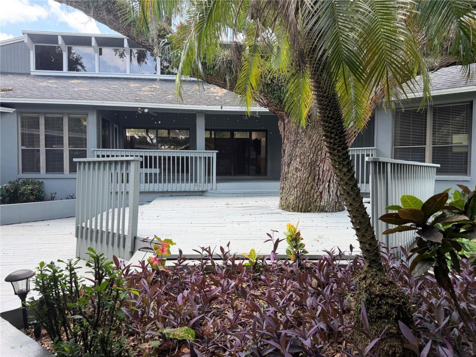
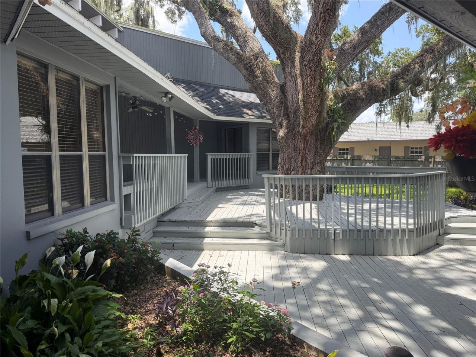
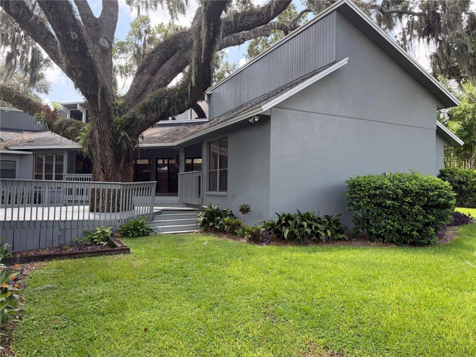
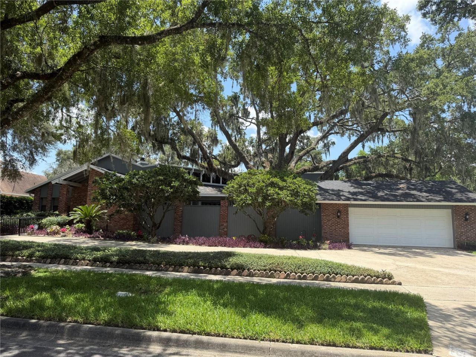
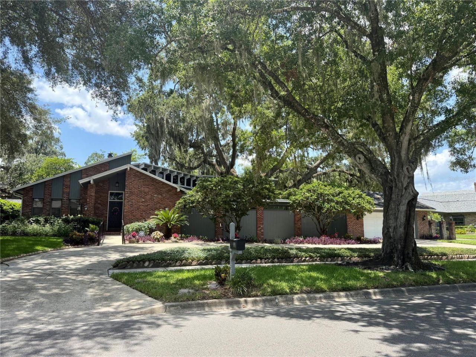
Virtually Staged. One of a kind home in beautiful Southern Oaks featured in docudrama From the Earth to the Moon. Home is perfect for entertaining with a spacious tiered wood deck built around a magnificent oak tree. 18 x 29 family room with tongue and groove vaulted ceilings with sliders out to wood deck. Oversized 2 car garage and circular drive offers room for plenty of parking. Stunning 2-sided wood burning brick fireplace between living room and family room. Formal dining room could be used...

View More

Property Summary

MLS Number: O6426764
Status: Reduced
Days on Market: 3
Subdivision: SOUTHERN OAKS
County: Orange
Bedrooms: 3
Total Square Feet: 2,777
Price Per Sq. Ft.: $297
Style: Contemporary
New Constuction: No
Waterfront: No
Property Type: Residential - Single Family
Cooling: Central Air
Fenced: Yes
Garage: 2 car attached
Heating: Central, Electric
Lot Size: 0.37 Acres
Roof Type: Shingle
Stories: 1.0
Year Built: 1979
Taxes: $252
HOA Y/N: Yes

Featured Amenities

Ceiling Fans(s)
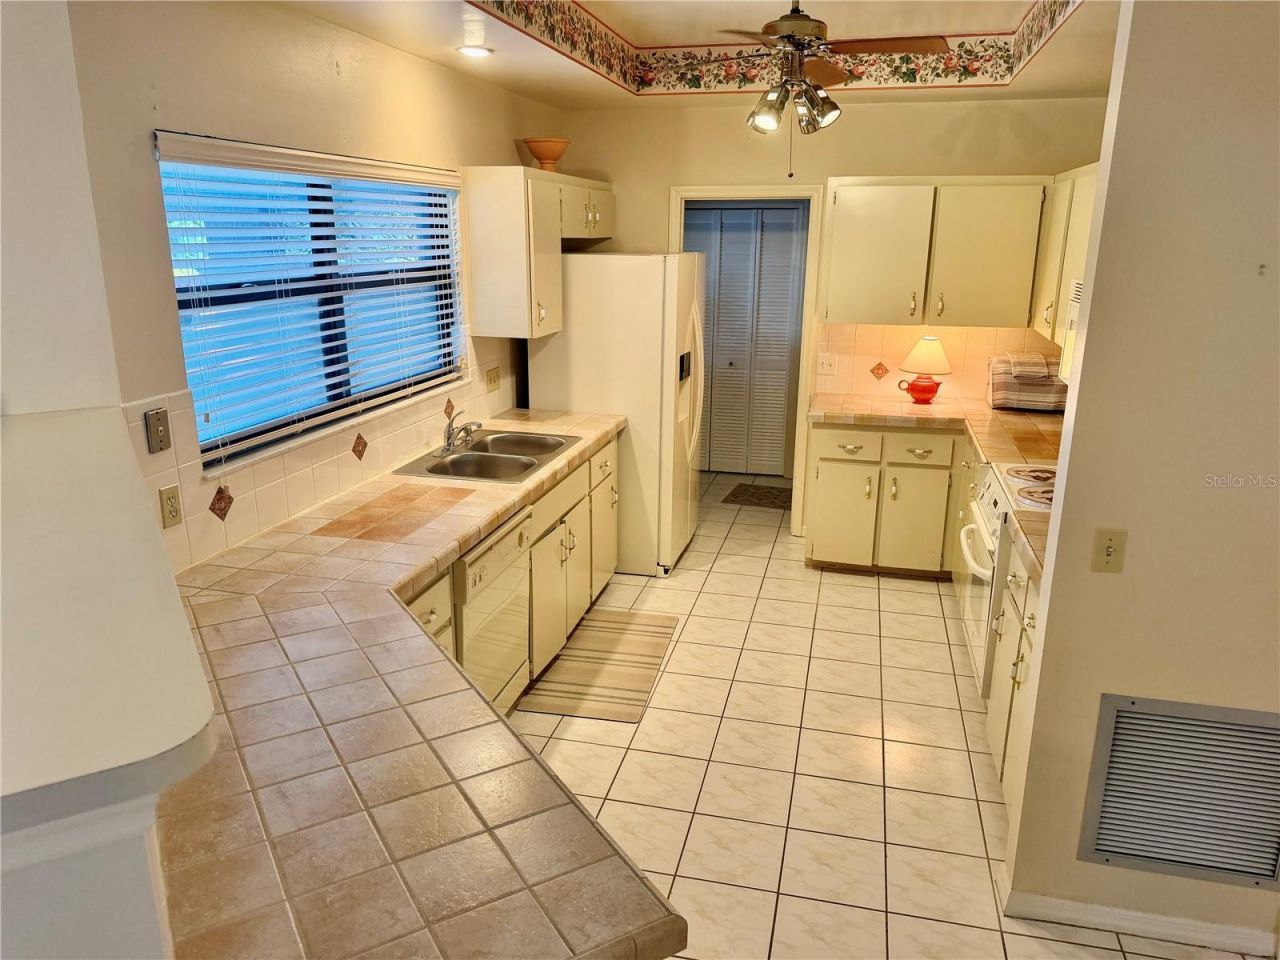
Eat-in Kitchen
Open Floorplan
Vaulted Ceiling(s)
Walk-In Closet(s)

Property Details

Additional Rooms: Family Room, Formal Dining Room Separate, Formal Living Room Separate, Inside Utility
Appliances: Dishwasher, Disposal, Electric Water Heater, Microwave, Range, Refrigerator, Washer
Community Features: Street Lights
Days on Site: 3
Directions: From Michigan and Delaney, head south on Delaney to left into Southern Oaks (Claire Street), then left on Edgecliffe which turns into Ridgecrest at Lake Pineloch. Home will be down on the right.
Exterior: Block, Brick, Stucco
Outdoor Features: Sidewalk, Sliding Doors
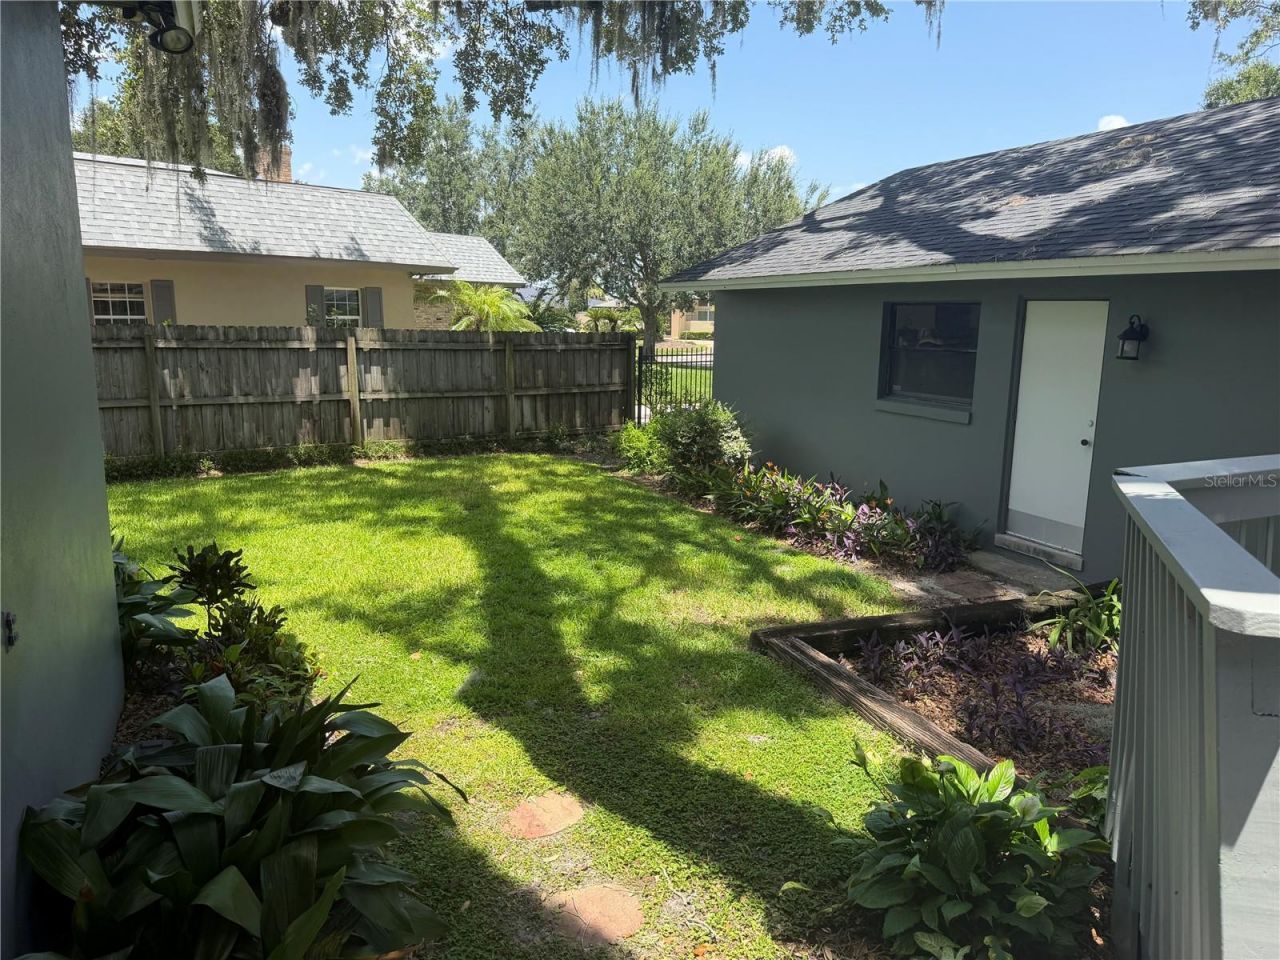
Fencing: Masonry, Wood
Fireplace: Family Room, Living Room, Wood Burning
Fireplace Y/N: Yes
Flood Zone Code: X
Flooring: Carpet, Laminate, Tile
Foundation: Slab
Home Style: Contemporary
Home Warranty Y/N: No
Listing Terms: Cash, Conventional, VA Loan
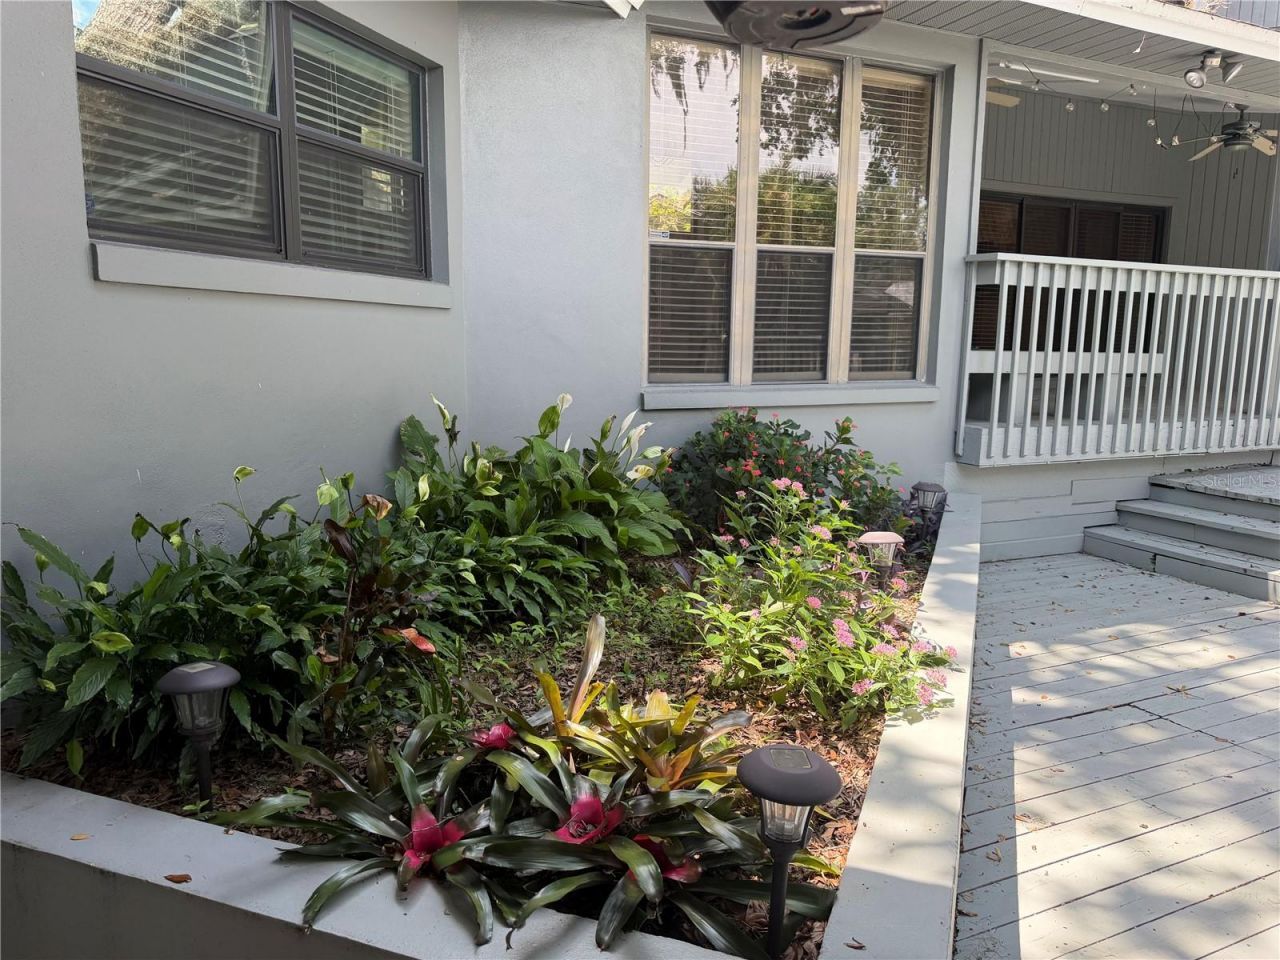
Lot: City Limits, Landscaped, Level, Sidewalk, Paved
Lot Dimensions: 0.37
Other Equipment: Irrigation Equipment
Ownership: Fee Simple
Parking: Circular Driveway, Garage Door Opener
Parking Notes: Circular Driveway, Garage Door Opener
Patio/Porch: Covered, Deck, Rear Porch
Pets Allowed: Yes
Property Attached Y/N: No
Property Sub-Type: Single Family Residence
Sewer: Public Sewer
Showing Instructions: Sentri Lock Box, Lockbox, ShowingTime
Special Sale Provisions: None
Utilities: Cable Connected, Electricity Connected, Public, Sewer Connected, Water Connected
Vegetation: Mature Landscaping, Oak Trees
Water: Public
Water Access Y/N: No
Windows: Blinds
Zoning: R-1AA
Construction: Block,Brick,Stucco

Room Sizes

Living Room: 20x12
Dining Room: 11x10
Kitchen: 14x9
Family Room: 18x29
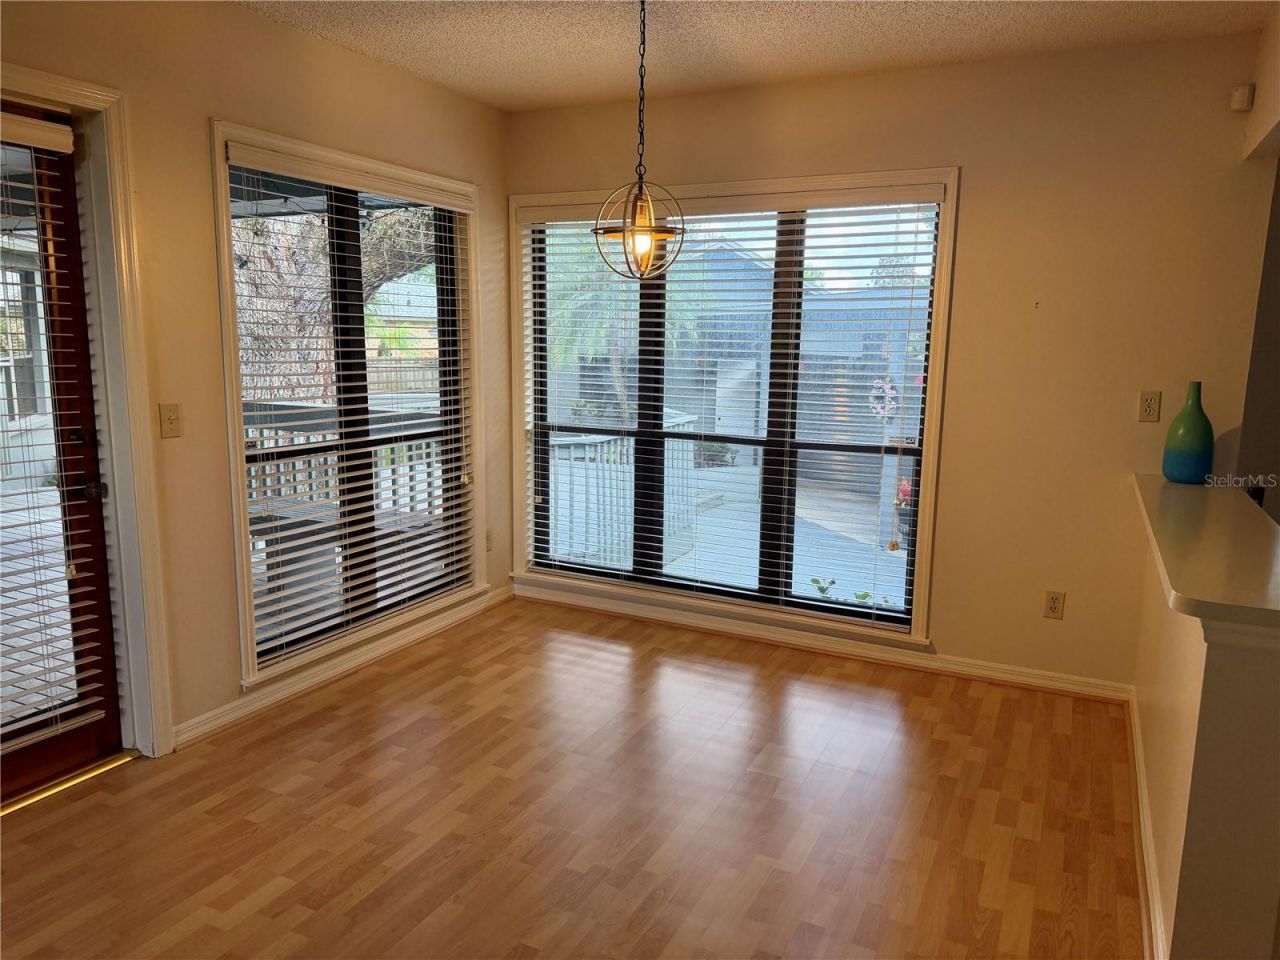
Dinette: 10x9.5
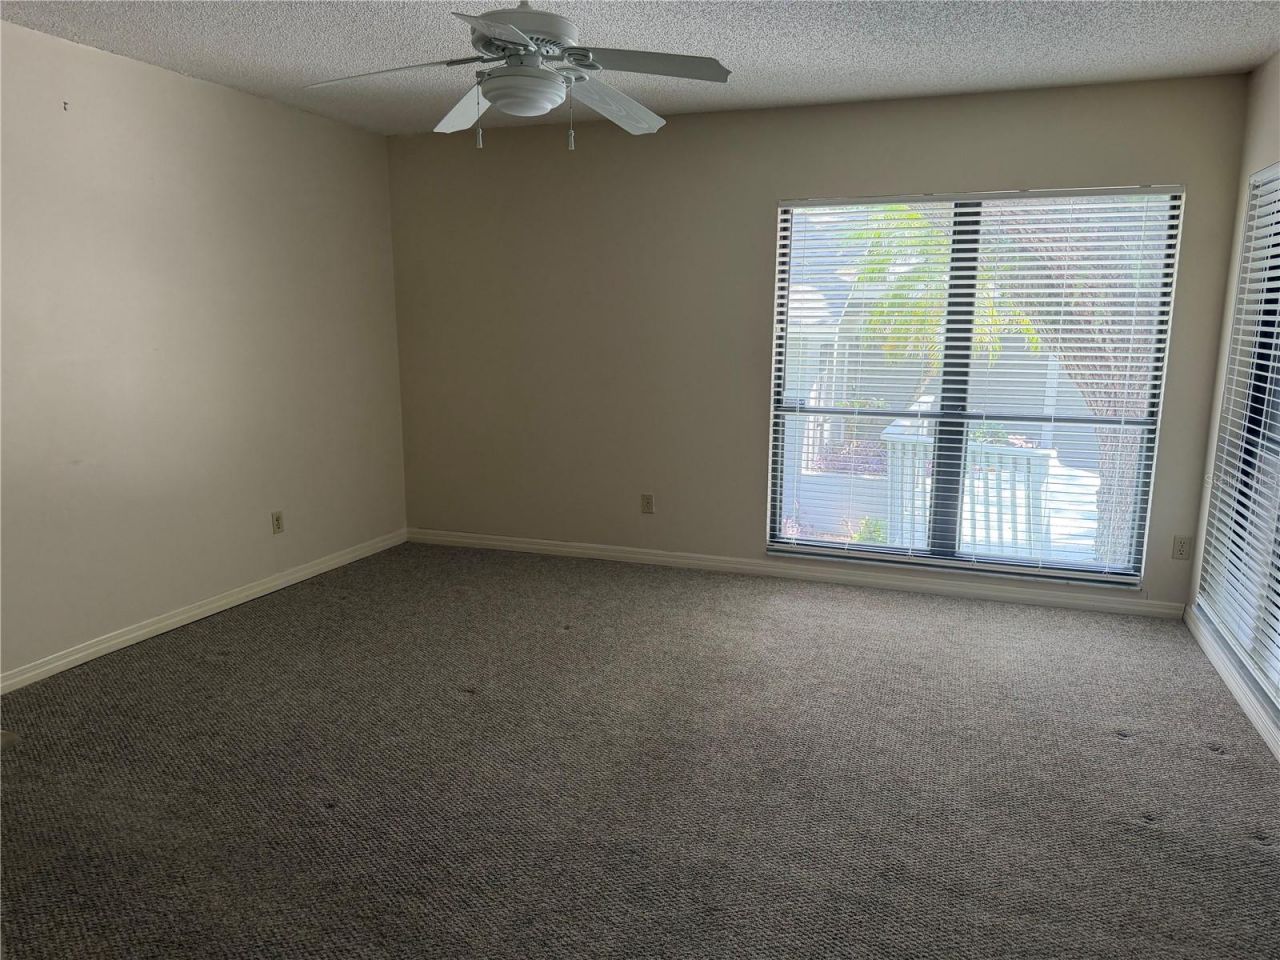
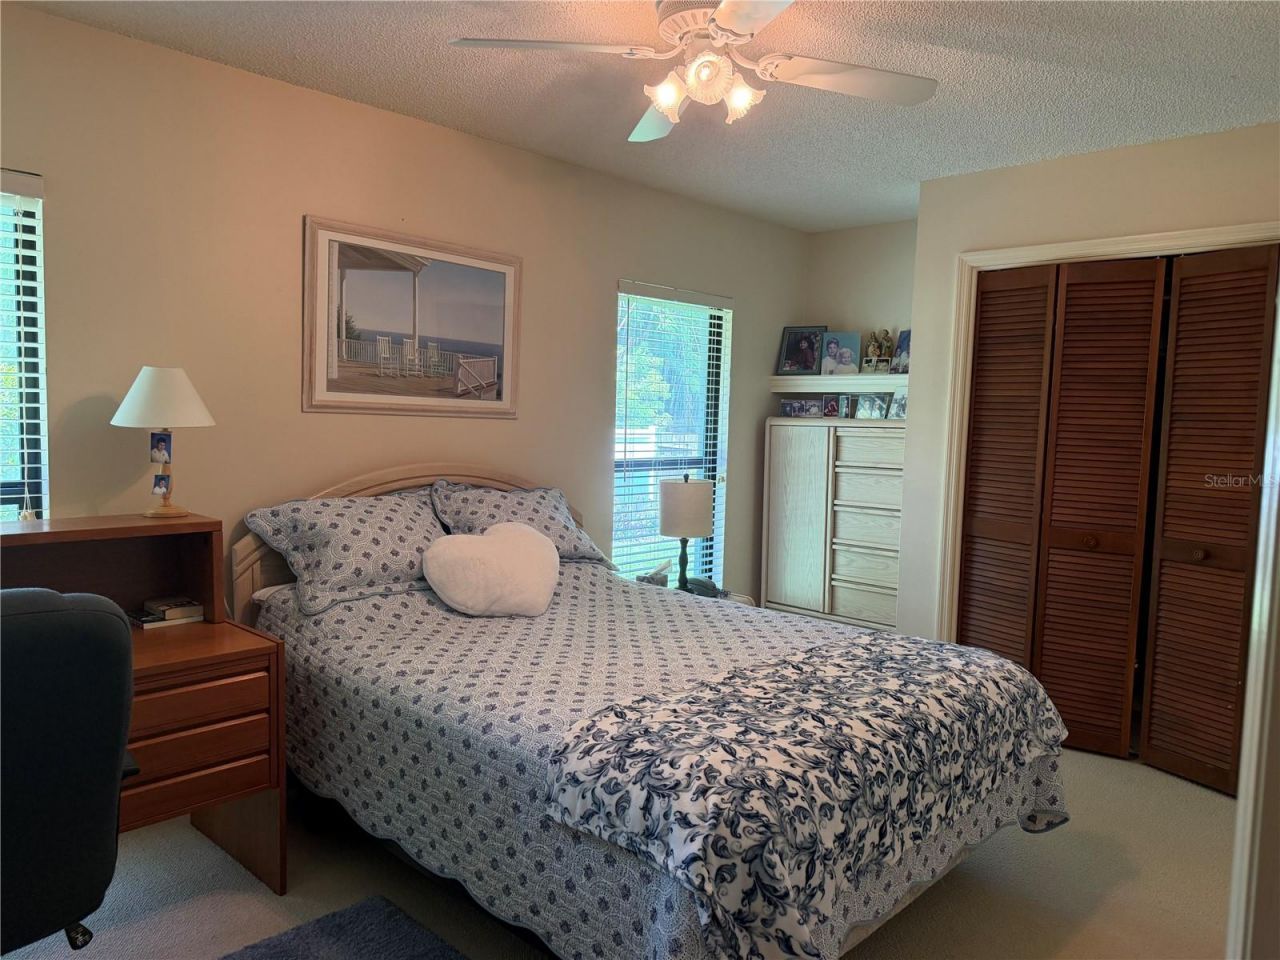
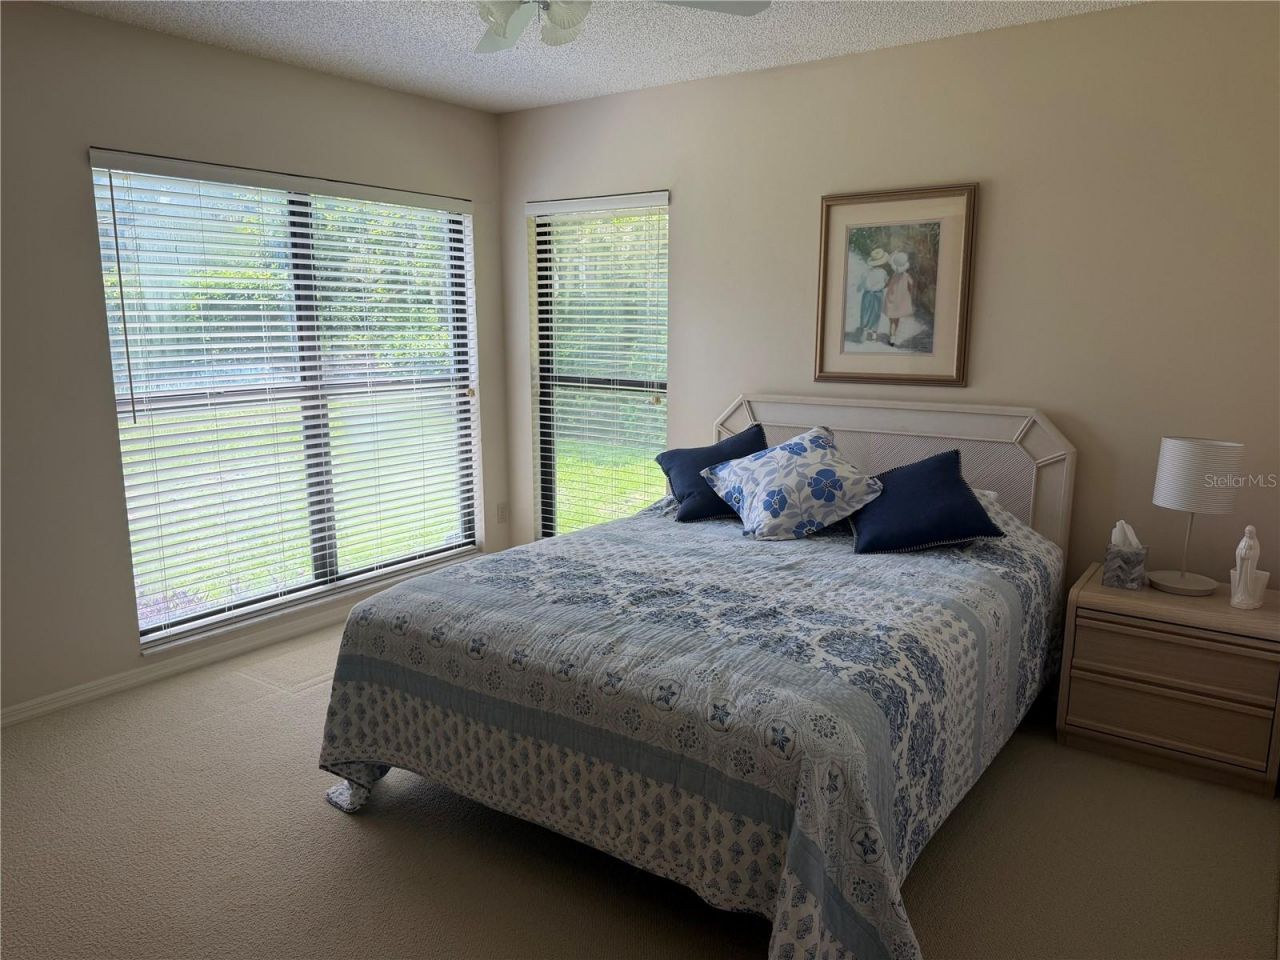
Primary Bedroom: 14x15
Bedroom 2: 12x11
Bedroom 3: 10x13

Local Schools

High School: Boone High
Middle School: PERSHING K-8
Elementary School: Pershing Elem

Neighborhood Information

Neighborhood Map

Neighborhood Hero

Neighborhood Highlights

Neighborhood Characteristics

Neighborhood Market Trend

Neighborhood Schools

Courtesy of

Agency Name: HOMEVEST REALTY
Agency Contact: 407-897-5400
Agent Name: Jennifer Ishee

agent picture

Presented by

Agent Name: Jacob Johnston
Agent Phone: 806.678.9067
Agency Title: The Keyes Company
Request Info

IDX logo

Jacob Johnston
keyes.com
Agent Cell:
806.678.9067
Office Phone:
806.678.9067

Mortgage Calculator

%
years/fixed
yearly
yearly (est.)

Estimated Payment

$ 4,312.49 Principal & Interest $4,050.86 Property Tax $21.00 Homeowner's Insurance $240.63
Mortgage Logo

Login to My Keyes Account

Pixel