
100 Keyes, 1926 - 2026
SIGN UP Login/Register
9030 Wander Trail, Melbourne, FL 32940 Photo
Pending
9030 Wander Trail, Melbourne, FL 32940 Photo
Pending
9030 Wander Trail, Melbourne, FL 32940 Photo

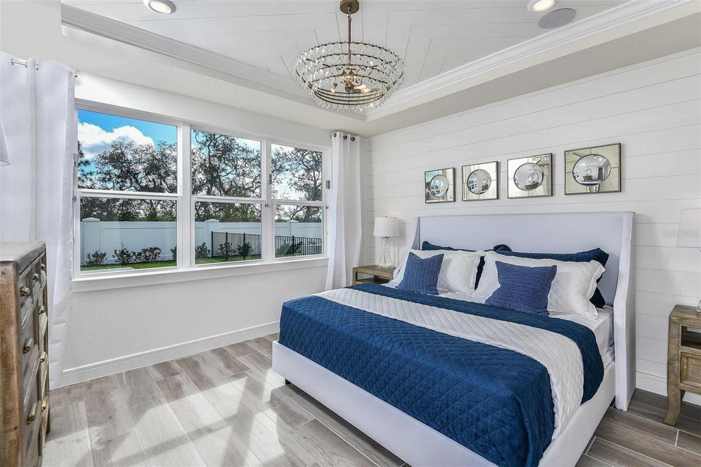
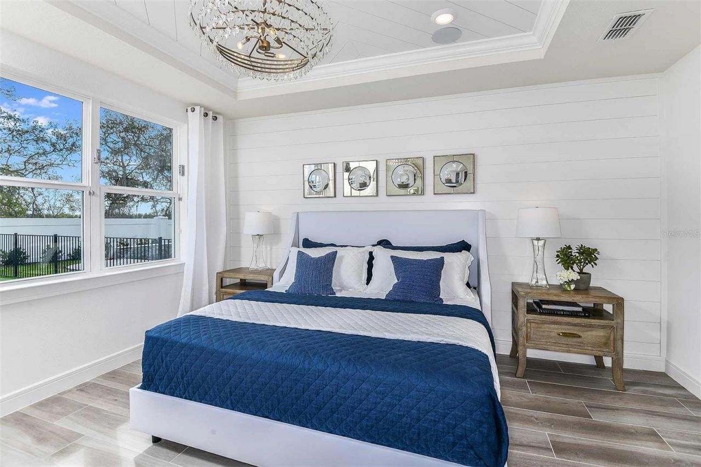
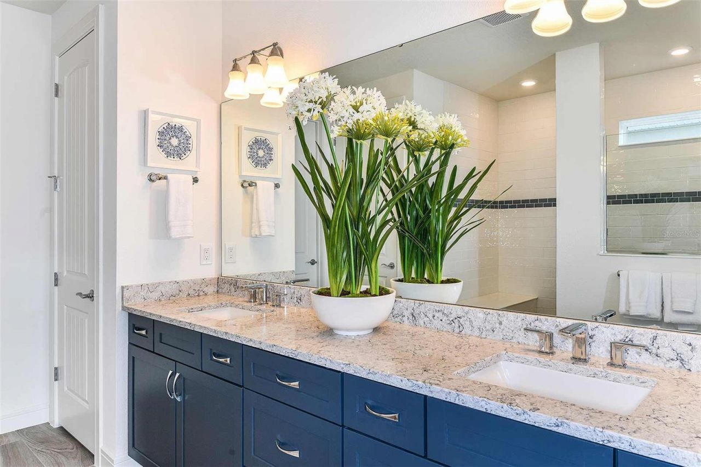
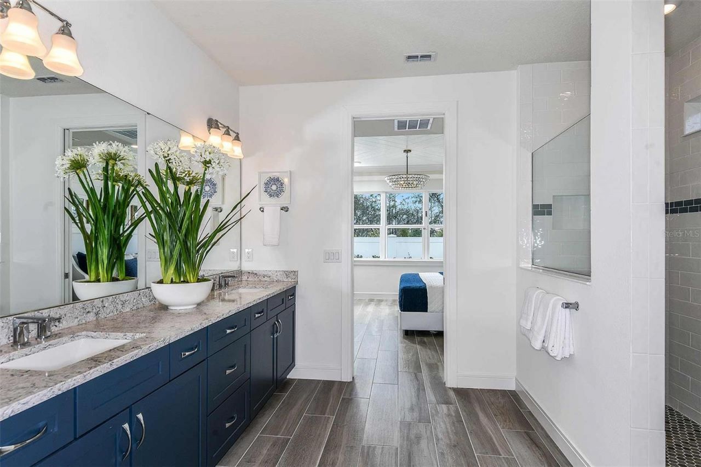
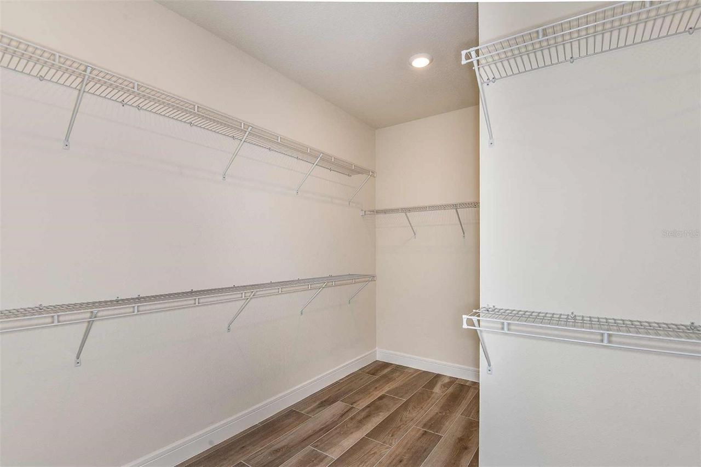
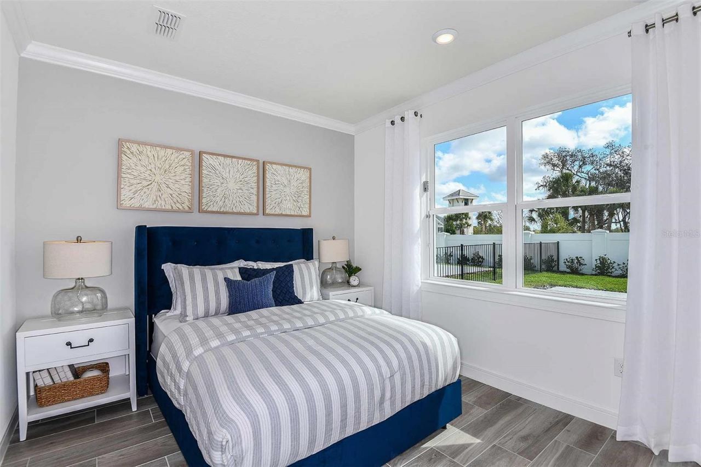
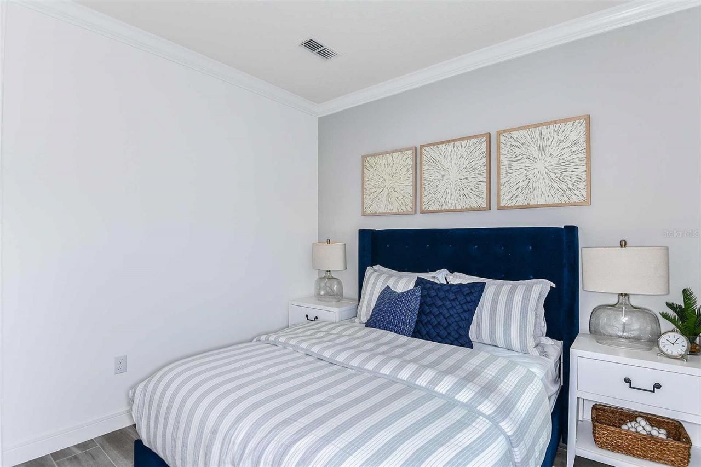
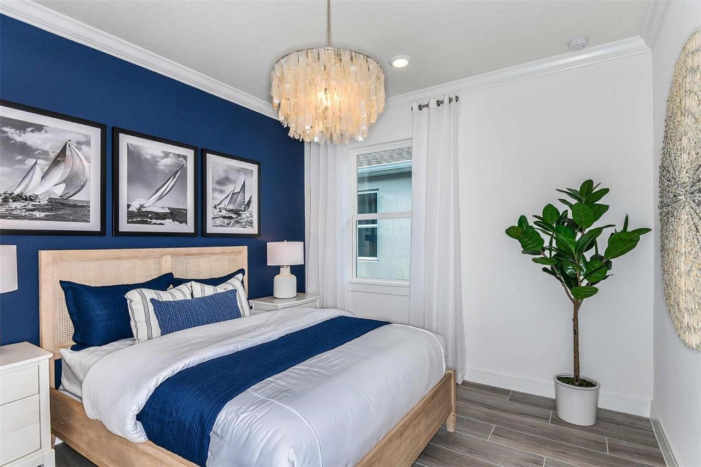
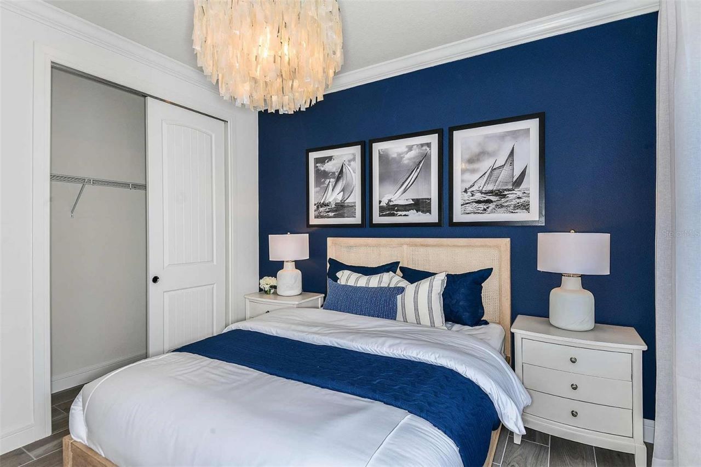
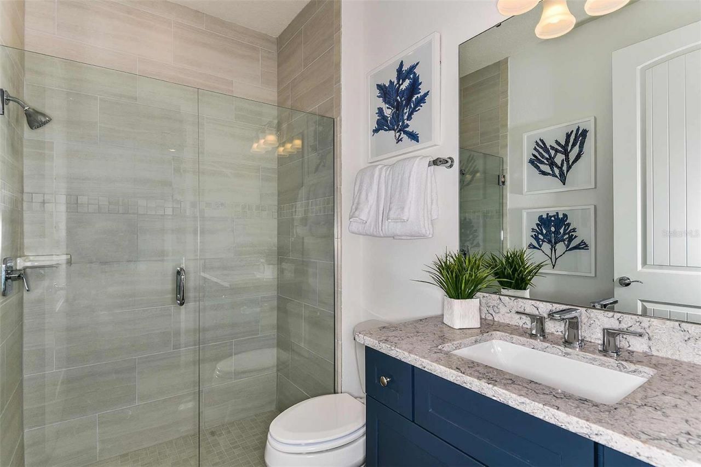
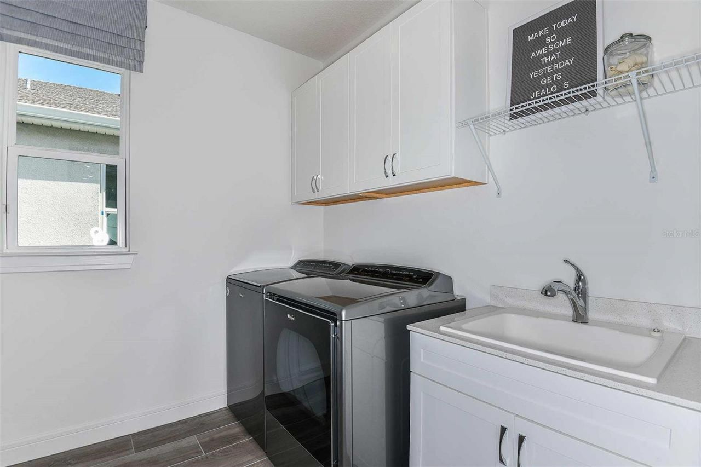
23 Total Photos [Click to View All]

9030 Wander Trail Melbourne, FL 32940
$849,850
  • Beds
    3
  • Baths
    2 full 1 partial
  • Total Square Feet
    2,305
  • Lot Size
    0.18 acre(s)

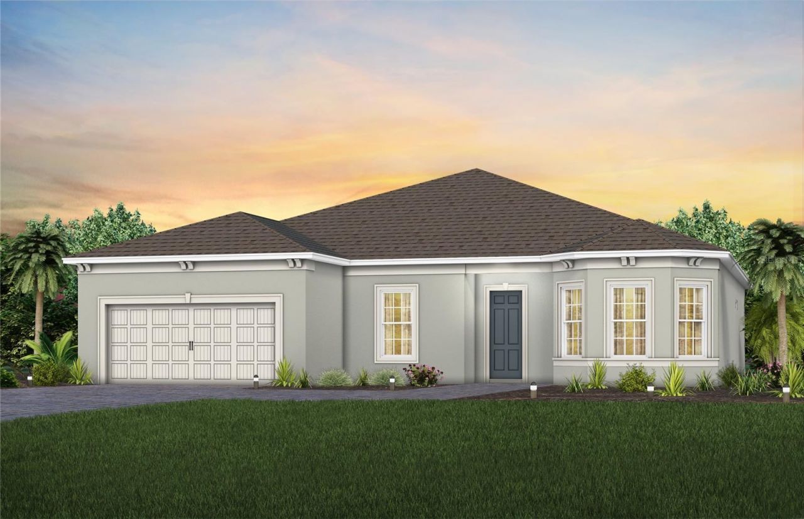
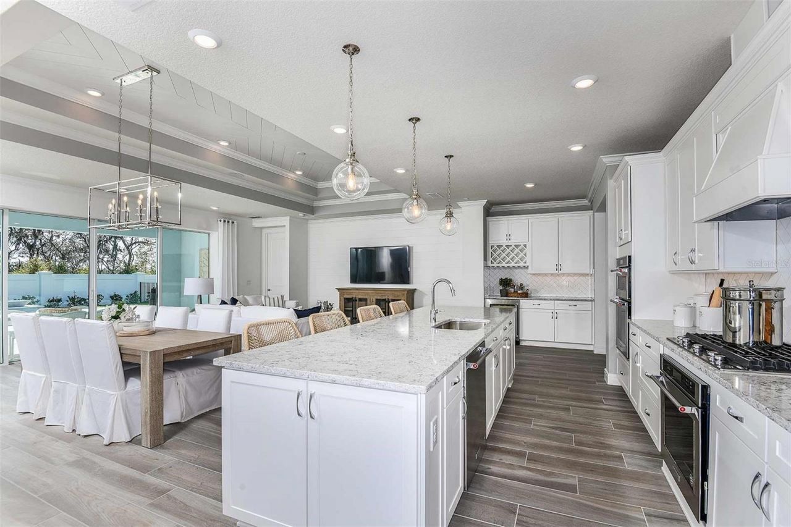
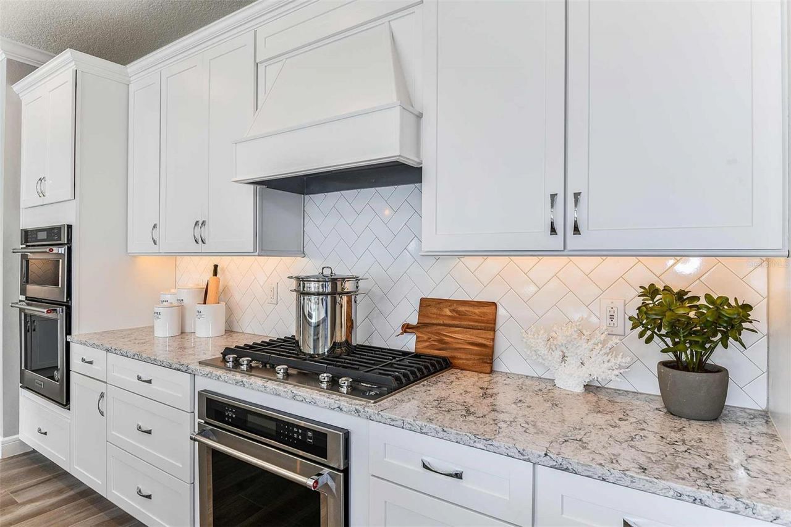
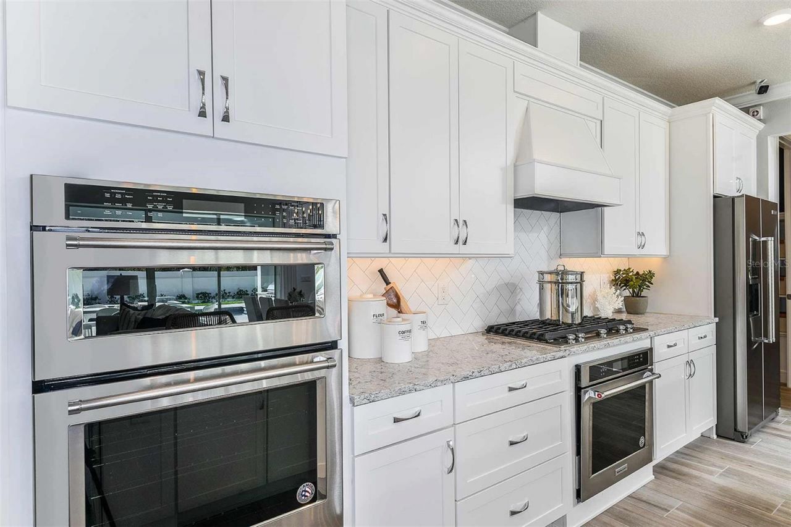
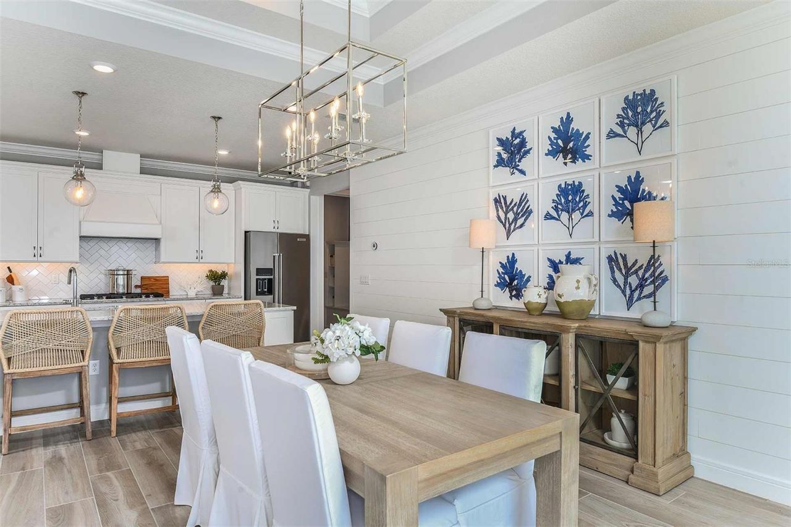
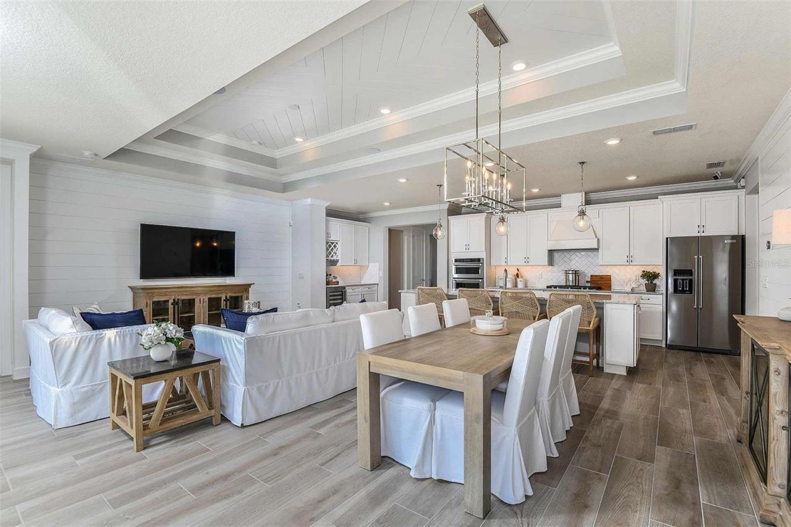
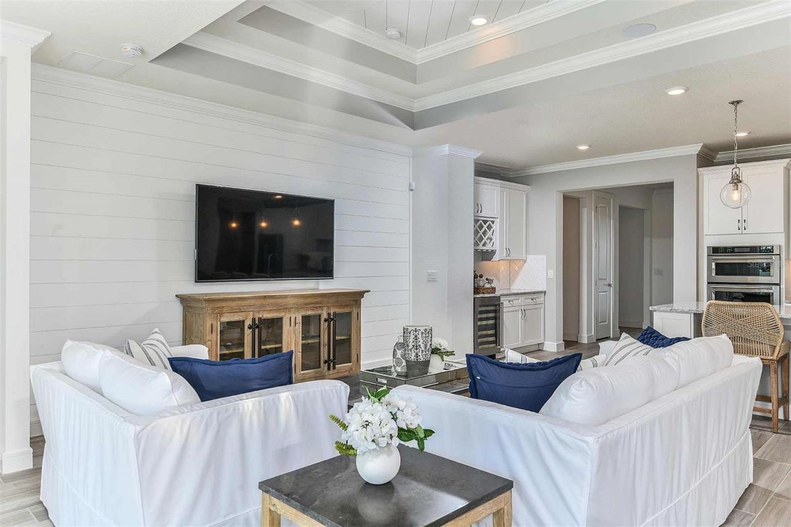
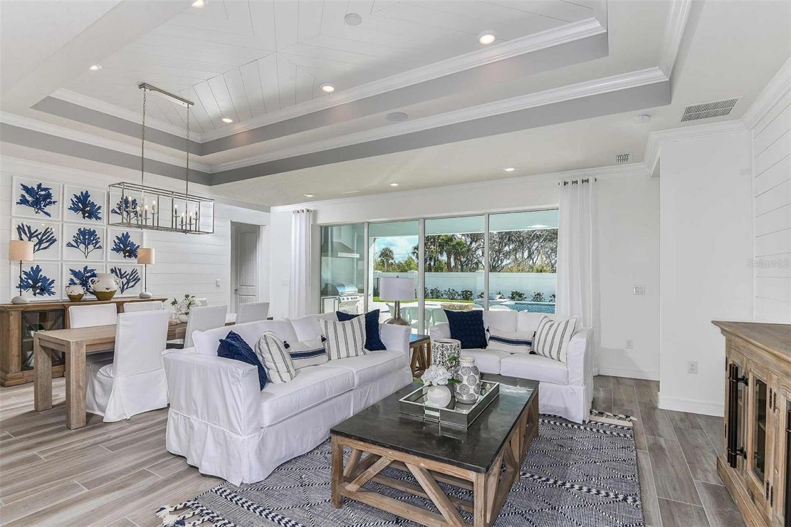
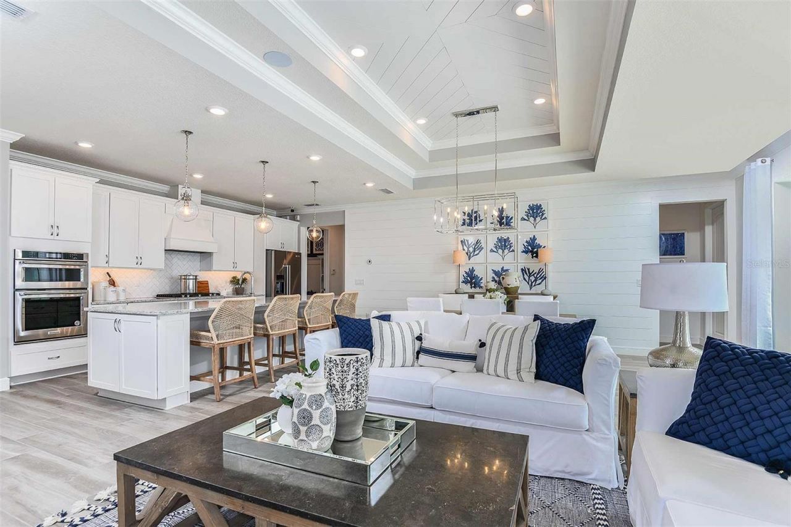
Step into the Stardom Home! This stunning one-story 3-bedroom, 2.5-bathroom, an open flex room, and 3-car garage masterpiece is situated on a homesite with a water view. The open concept living area flows effortlessly, combining the kitchen, caf?, and gathering room into one expansive space that feels airy and inviting. The gourmet kitchen is a true focal point, featuring Whirlpool appliances, including a built-in natural gas cooktop and refrigerator. Soft-close cabinetry, quartz countertops, an...

View More

Property Summary

MLS Number: O6413244
Status: Pending
Days on Market: 45
Subdivision: DEL WEBB AT VIERA
County: Brevard
Bedrooms: 3
Total Square Feet: 2,305
Price Per Sq. Ft.: $369
Style: Florida, Mediterranean
New Constuction: Yes
Waterfront: No
Property Type: Residential - Single Family
Cooling: Central Air
Garage: 3 car attached
Heating: Central, Electric, Heat Pump
Lot Size: 0.18 Acres
Roof Type: Shingle
Stories: 1.0
Year Built: 2026
Taxes: $2,431
HOA Y/N: Yes

Featured Amenities

Eat-in Kitchen
Living Room/Dining Room Combo
Open Floorplan
Pest Guard System
Primary Bedroom Main Floor
Smart Home
Split Bedroom
Stone Counters
Thermostat
Walk-In Closet(s)
Cable TV
Clubhouse
Fitness Center
Gated
Golf Course
Park
Pickleball Court(s)
Pool
Recreation Facilities
Spa/Hot Tub
Trail(s)

Property Details

Additional Rooms: Den/Library/Office
Appliances: Built-In Oven, Cooktop, Dishwasher, Disposal, Dryer, Gas Water Heater, Microwave, Range Hood, Refrigerator, Tankless Water Heater, Washer
Builder: Del Webb
Community Features: Clubhouse, Fitness Center, Golf Carts OK, Park, Pool, Restaurant, Sidewalks, Tennis Court(s), Street Lights
Days on Site: 45
Directions: (From I-95 South) Merge onto I-95 South towards Miami. Take Exit 191 for Wickam Road towards County Road 509/Viera. Turn right onto North Wickam Road (signs for Wickam Road West). At the traffic circle, take the second exit and stay on Wickam Road. Turn l
Disaster Mitigation: Above Flood Plain, Fire Resistant Exterior, Fire/Smoke Detection Integration
Energy Efficient: Appliances, HVAC, Insulation, Lighting, Roof, Thermostat, Water Heater, Windows
Exterior: Block, Stucco
Outdoor Features: Lighting, Rain Gutters, Sidewalk, Sliding Doors
Flood Zone Code: X
Flooring: Luxury Vinyl, Tile
Foundation: Slab
Garage Dimensions: 31x20
Home Style: Florida, Mediterranean
Home Warranty Y/N: Yes
Hot Tub: Yes
Listing Terms: Cash, Conventional, FHA, VA Loan
Lot: Cleared, Landscaped, Sidewalk, Paved, Private
Lot Dimensions: 0.18
Model: Stardom
Other Equipment: Irrigation Equipment
Ownership: Fee Simple
Parking: Driveway, Garage Door Opener
Parking Notes: Driveway, Garage Door Opener
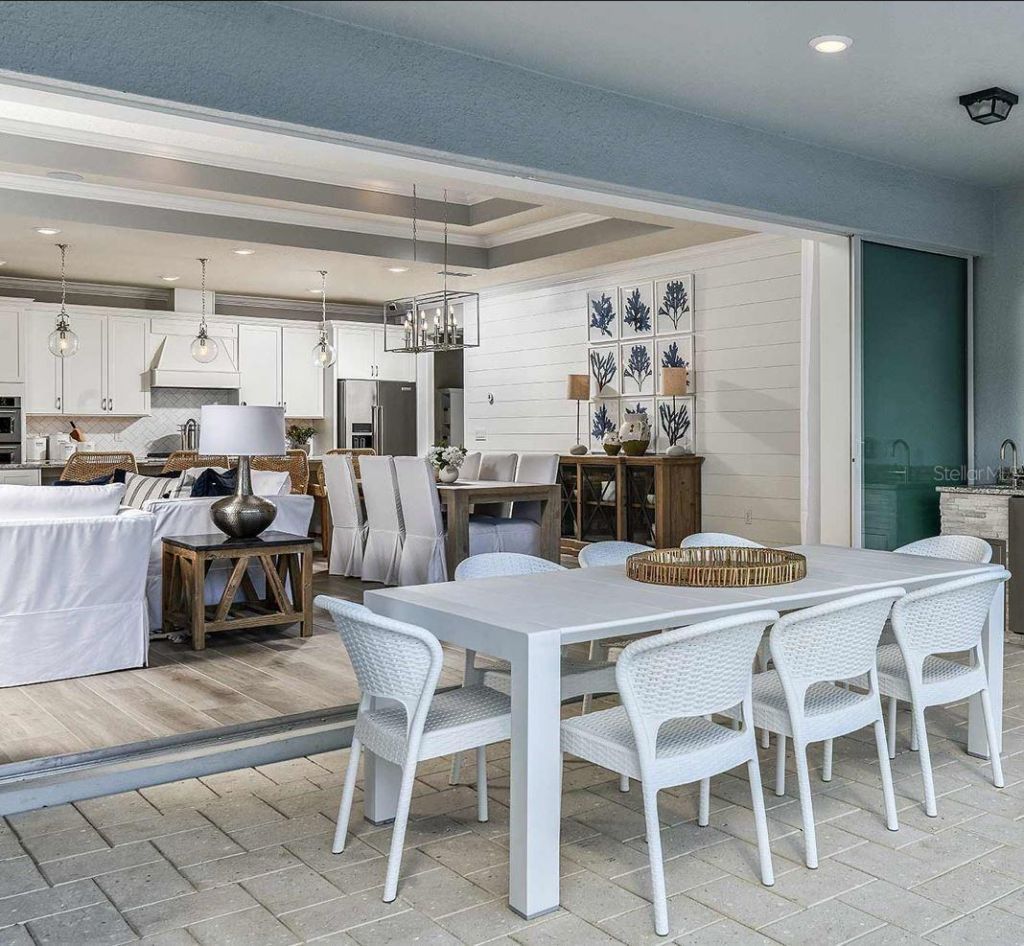
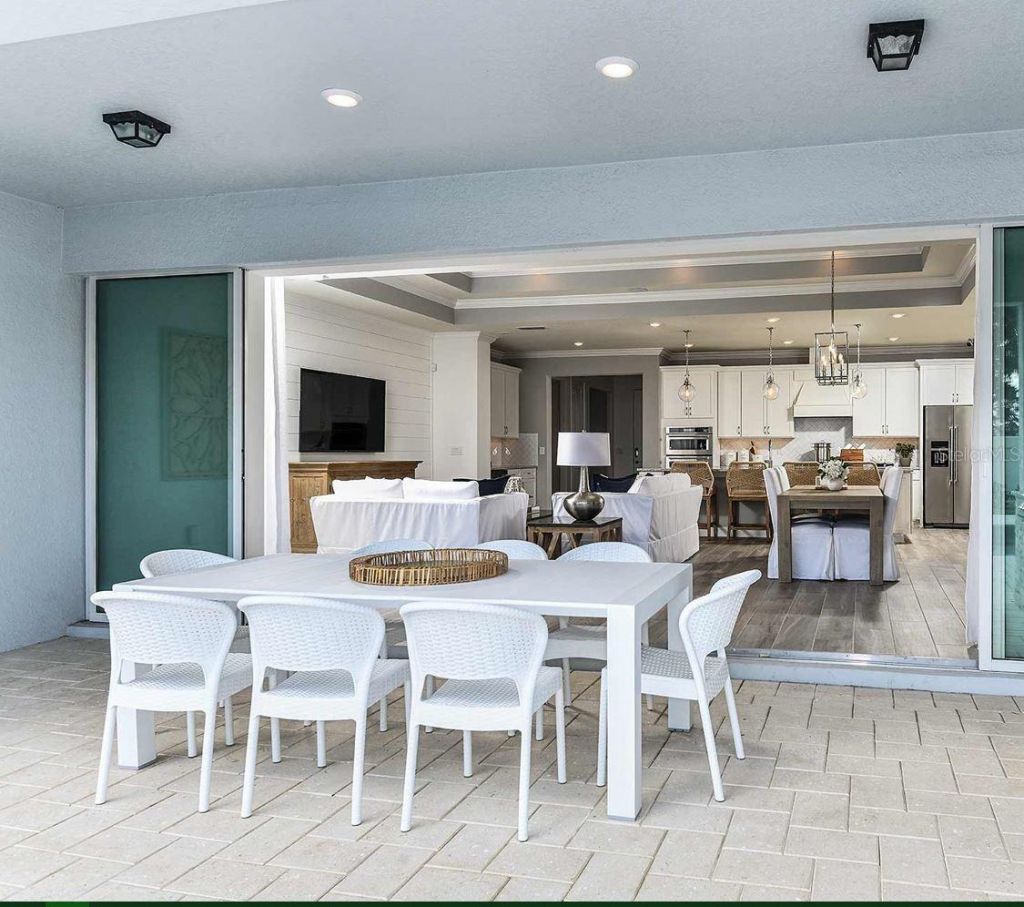
Patio/Porch: Covered, Rear Porch
Pets Allowed: Yes
Pets Restrictions: Please see association documents for details.
Property Attached Y/N: No
Property Sub-Type: Single Family Residence
Security: Gated Community, Smoke Detector(s)
Senior Community: Yes
Sewer: Public Sewer
Showing Instructions: See Remarks
Special Sale Provisions: None
Utilities: Cable Connected, Electricity Connected, Natural Gas Connected, Public, Sewer Connected, Underground Utilities, Water Connected
Vegetation: Trees/Landscaped
Water: Public
Water Access Y/N: No
Windows: Blinds, Double Pane Windows, Insulated Windows, Low-Emissivity Windows
Zoning: 0010
Construction: Block,Stucco

Room Sizes

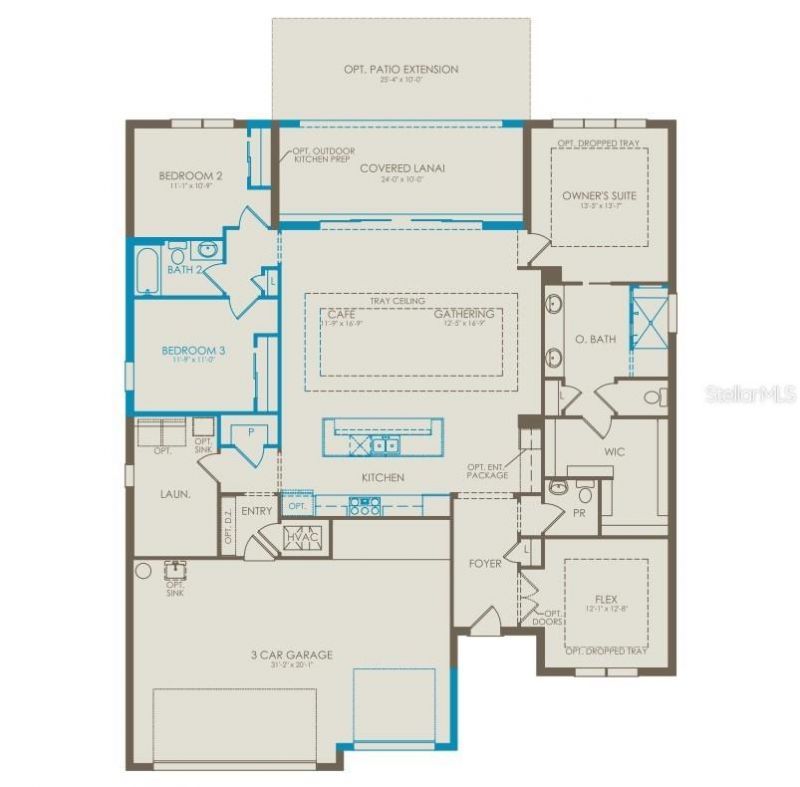
Balcony/Porch/Lanai: 24x10
Dinette: 11x16
Great Room: 12x16
Kitchen: 25x10
Primary Bedroom: 13x13
Primary Bathroom: 13x12
Den: 12x12
Bedroom 2: 11x10
Bathroom 2: 9x5
Bedroom 3: 11x11

Neighborhood Information

Neighborhood Map

Neighborhood Hero

Neighborhood Highlights

Neighborhood Characteristics

Neighborhood Market Trend

Neighborhood Schools

Courtesy of

Agency Name: PULTE REALTY OF NORTH FLORIDA LLC
Agency Contact: 407-554-5034
Agent Name: Adrienne Escott

agent picture

Presented by

Agent Name: Jacob Johnston
Agent Phone: 806.678.9067
Agency Title: The Keyes Company
Request Info

IDX logo

Jacob Johnston
keyes.com
Agent Cell:
806.678.9067
Office Phone:
806.678.9067

Mortgage Calculator

%
years/fixed
yearly
yearly (est.)

Estimated Payment

$ 4,623.34 Principal & Interest $4,172.88 Property Tax $202.58 Homeowner's Insurance $247.87
Mortgage Logo

Login to My Keyes Account

Pixel