
100 Keyes, 1926 - 2026
SIGN UP Login/Register
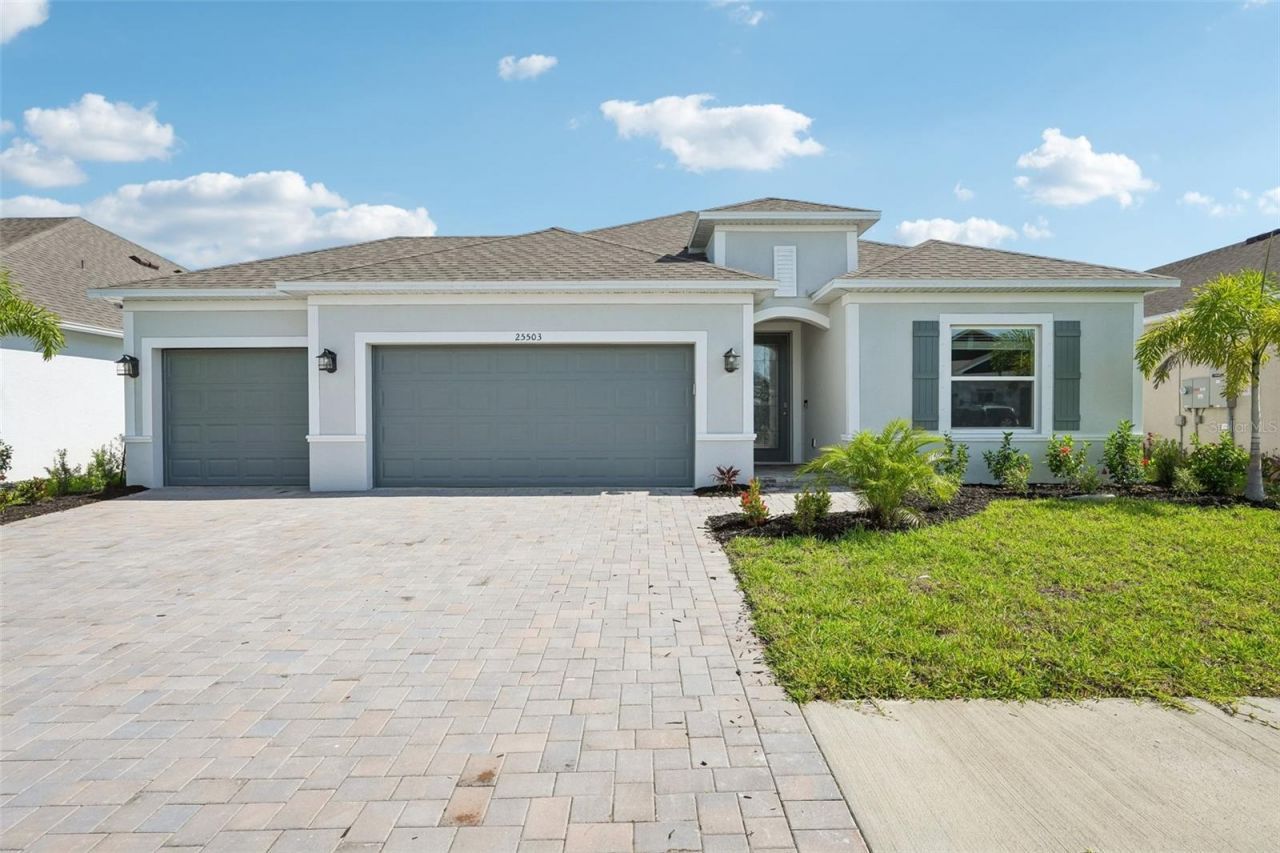
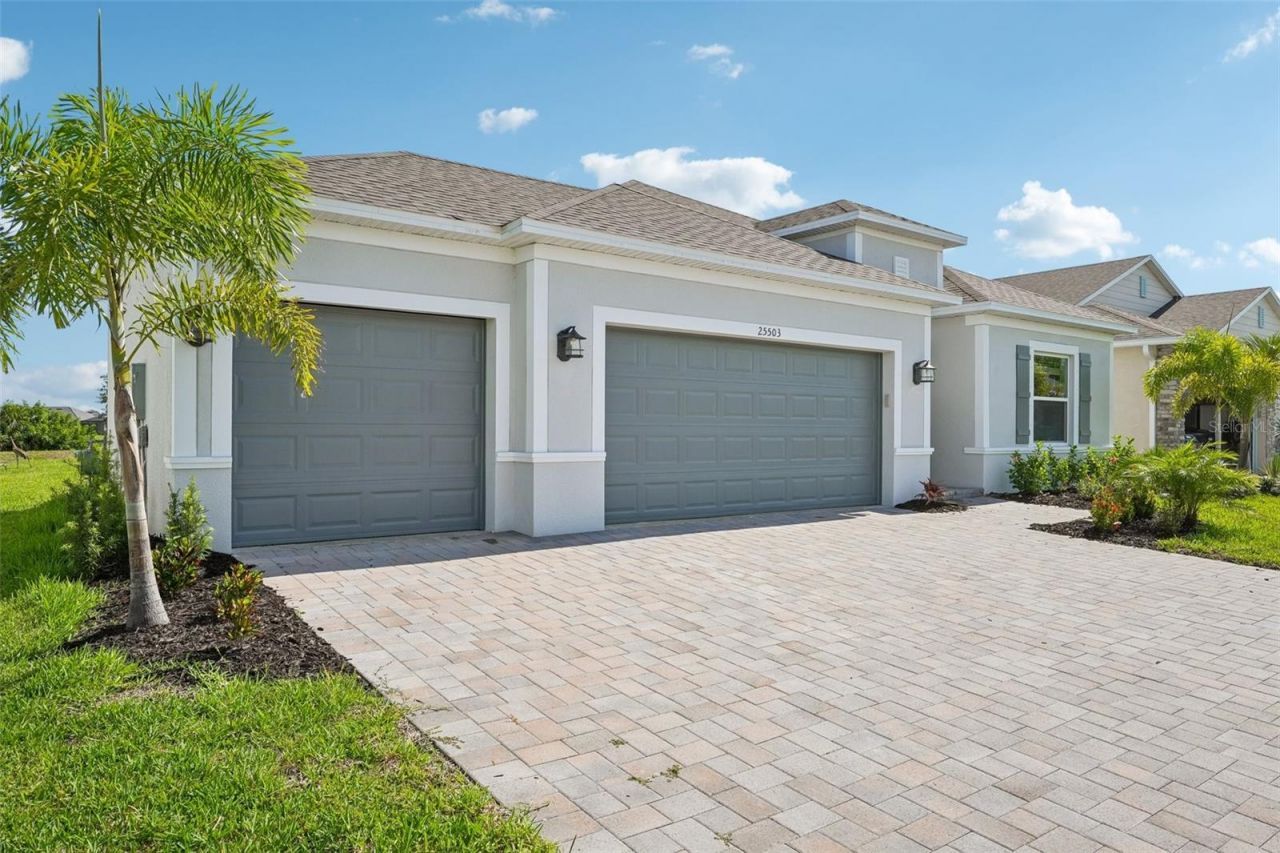
25503 Calusa Drive, Punta Gorda, FL 33955 Photo

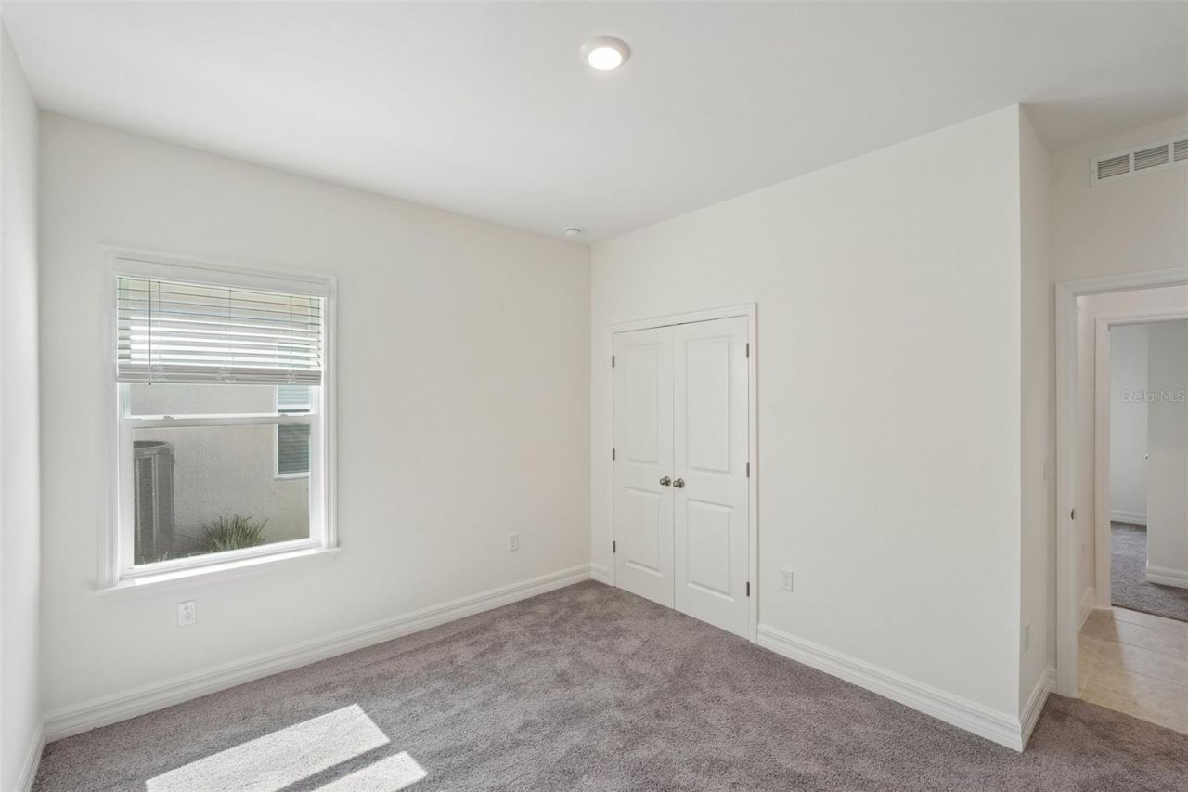
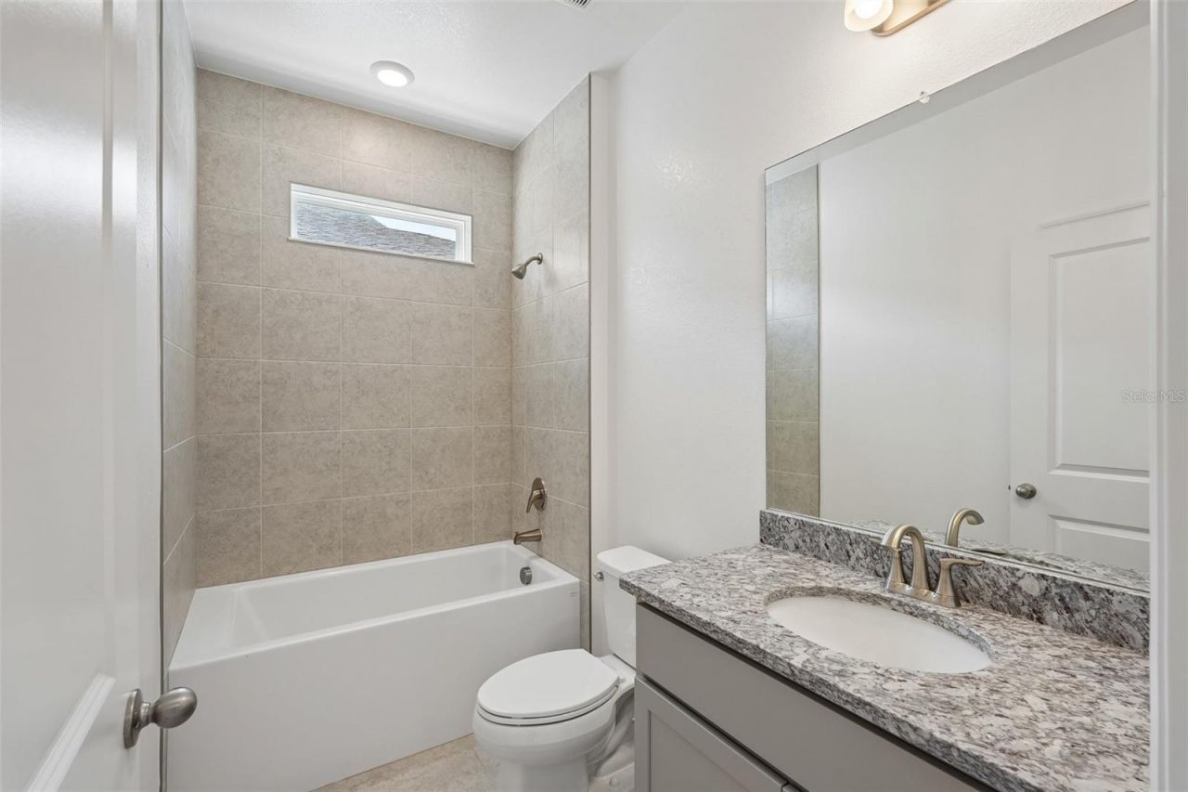
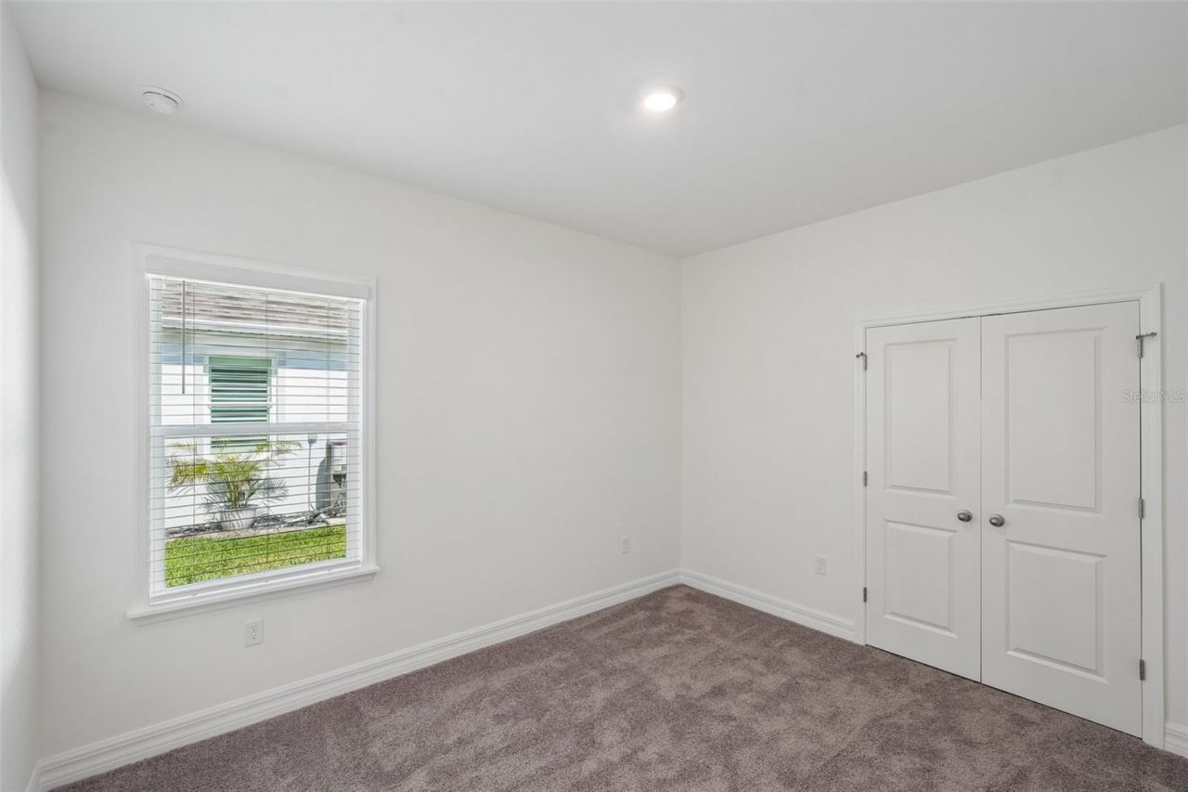
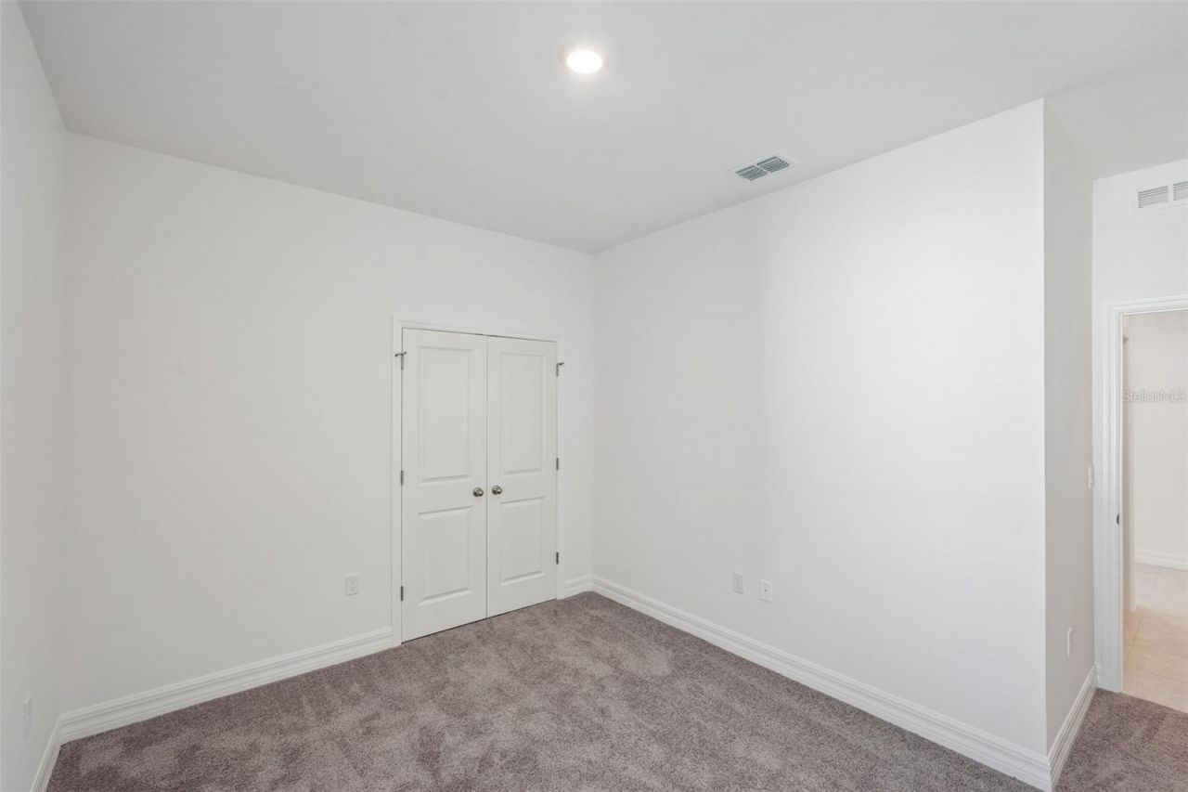
36 Total Photos [Click to View All]

25503 Calusa Drive Punta Gorda, FL 33955
$399,900
  • Beds
    4
  • Baths
    2 full
  • Total Square Feet
    2,151
  • Lot Size
    0.11 acre(s)

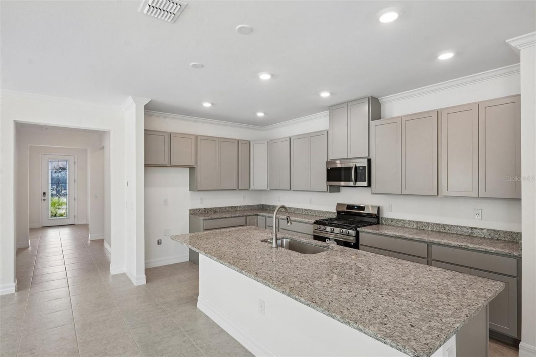
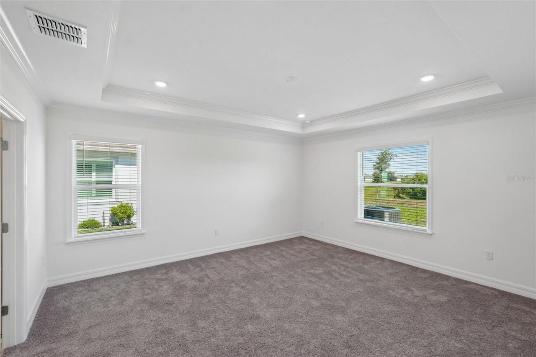
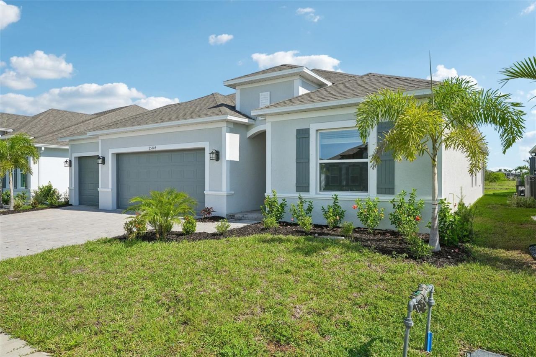
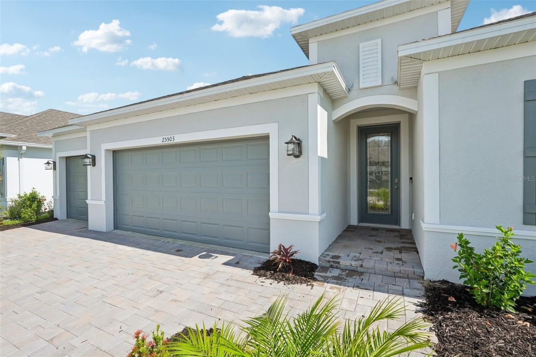
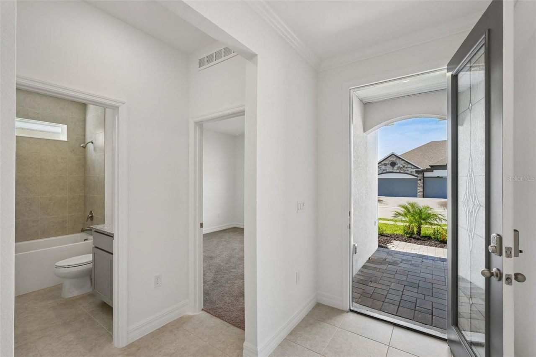
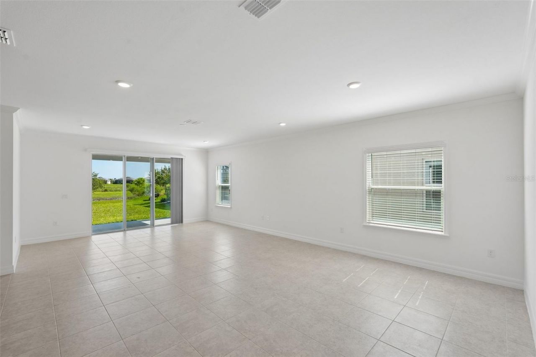
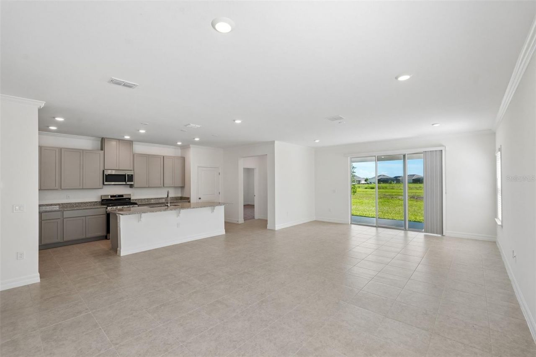
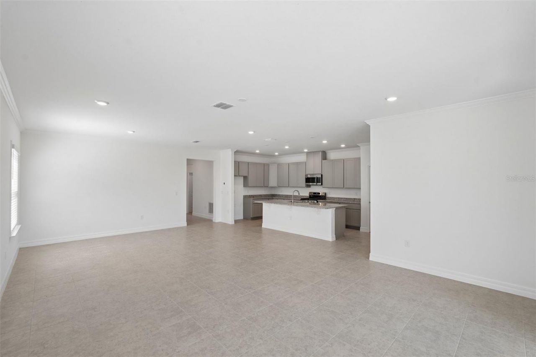
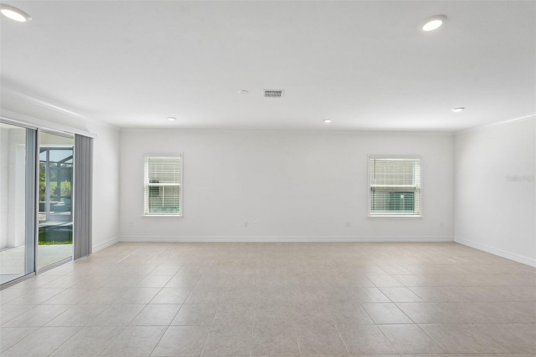
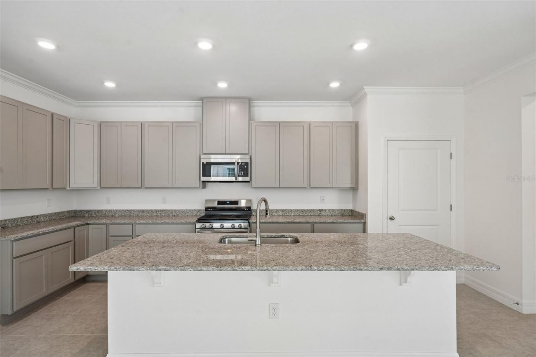
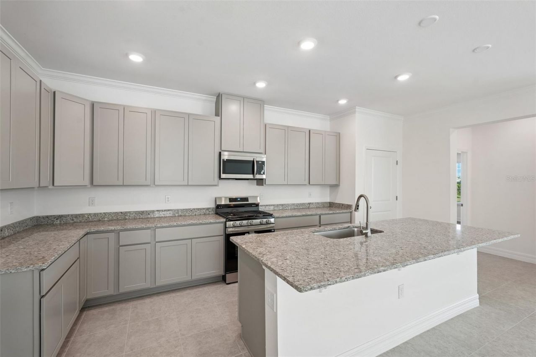
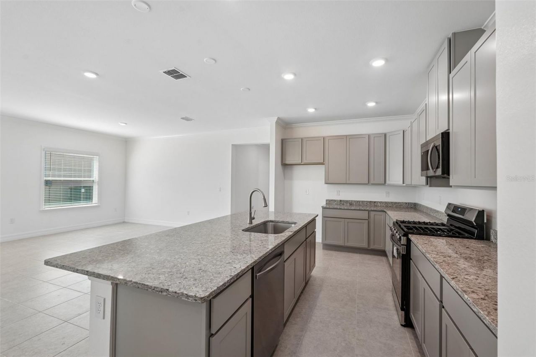
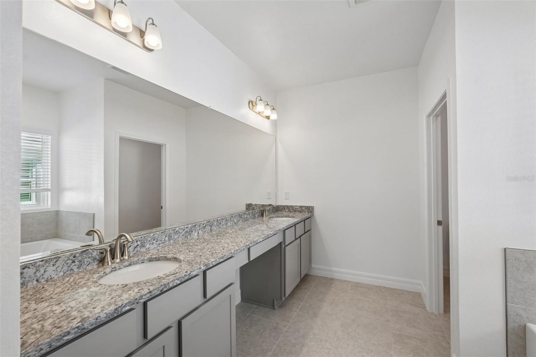
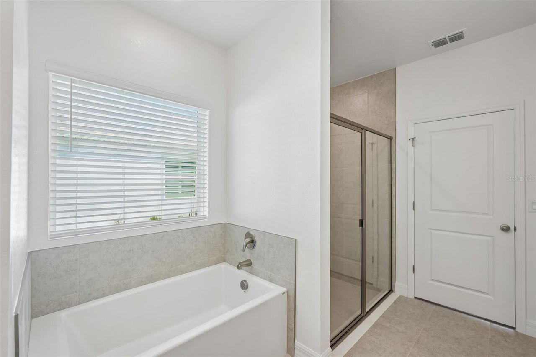
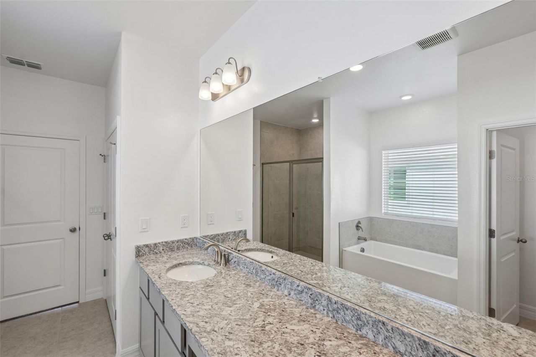
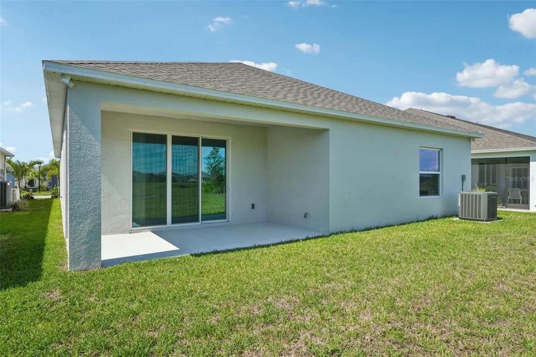
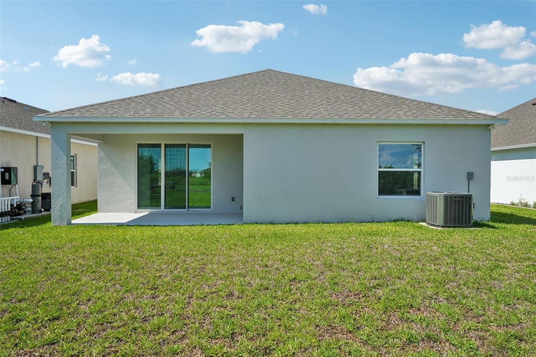
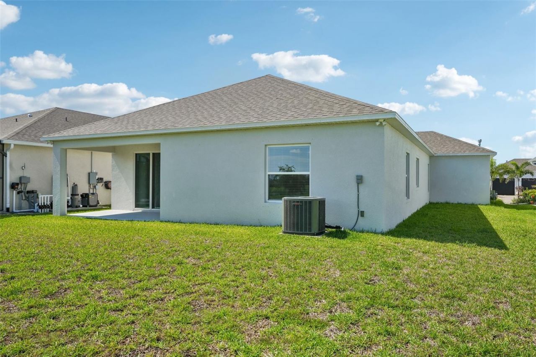
I've been waiting for someone like you.Step inside and discover a home designed around comfort, ease, and the lifestyle you've worked hard to enjoy. From the moment you enter, my open-concept layout and soaring 9'4 ceilings create an immediate sense of space, while abundant natural light fills every room with warmth and energy.My great room serves as the heart of the home, offering the perfect setting for quiet mornings, evening relaxation, or gathering with friends when company comes to visit. ...

View More

Property Summary

MLS Number: O6136747
Status: Active
Days on Market: 1054
Subdivision: HERITAGE STATION
County: Charlotte
Bedrooms: 4
Total Square Feet: 2,151
Price Per Sq. Ft.: $186
Style: Contemporary
New Constuction: Yes
Waterfront: No
Property Type: Residential - Single Family
Cooling: Central Air
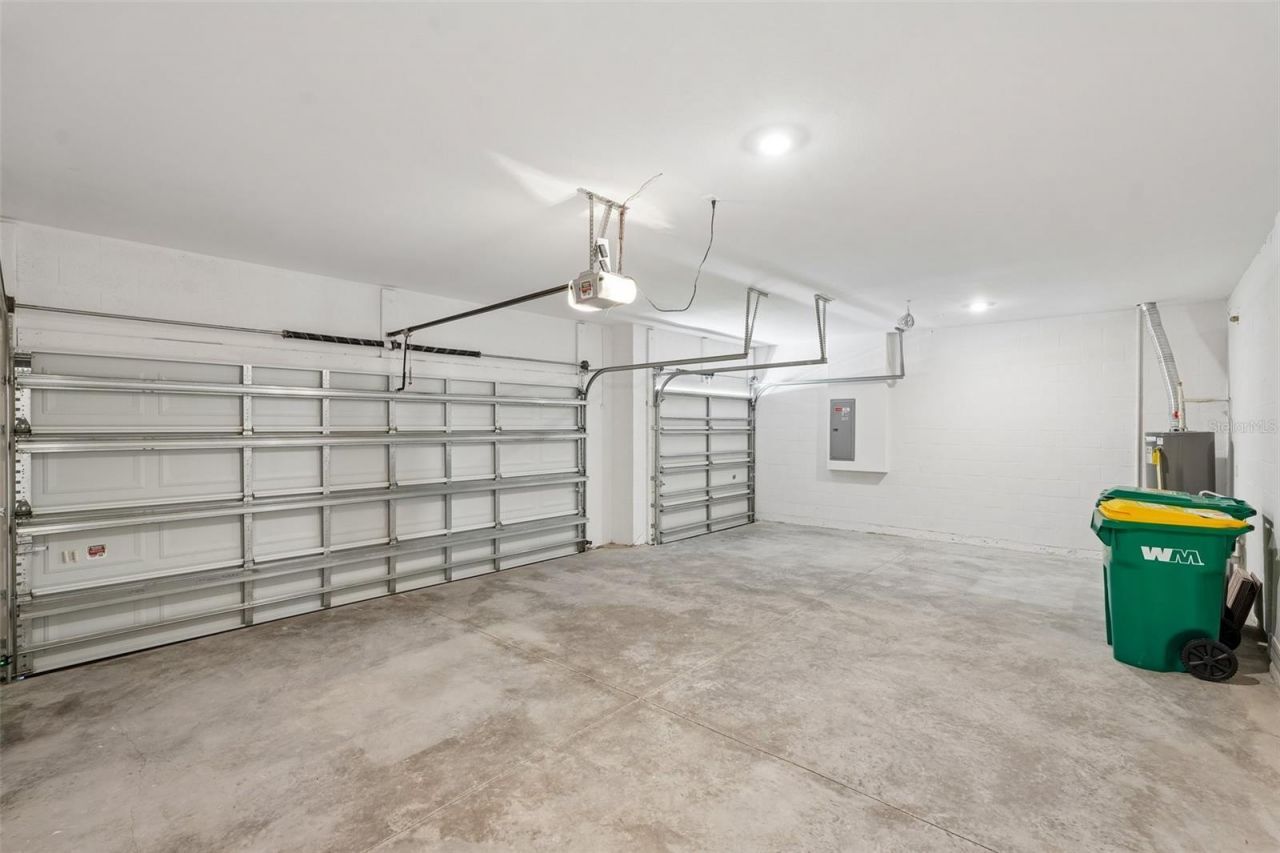
Garage: 3 car attached
Heating: Natural Gas
Lot Size: 0.11 Acres
Roof Type: Shingle
Stories: 1.0
Year Built: 2026
Taxes: $500
HOA Y/N: Yes

Featured Amenities

Crown Molding
High Ceilings
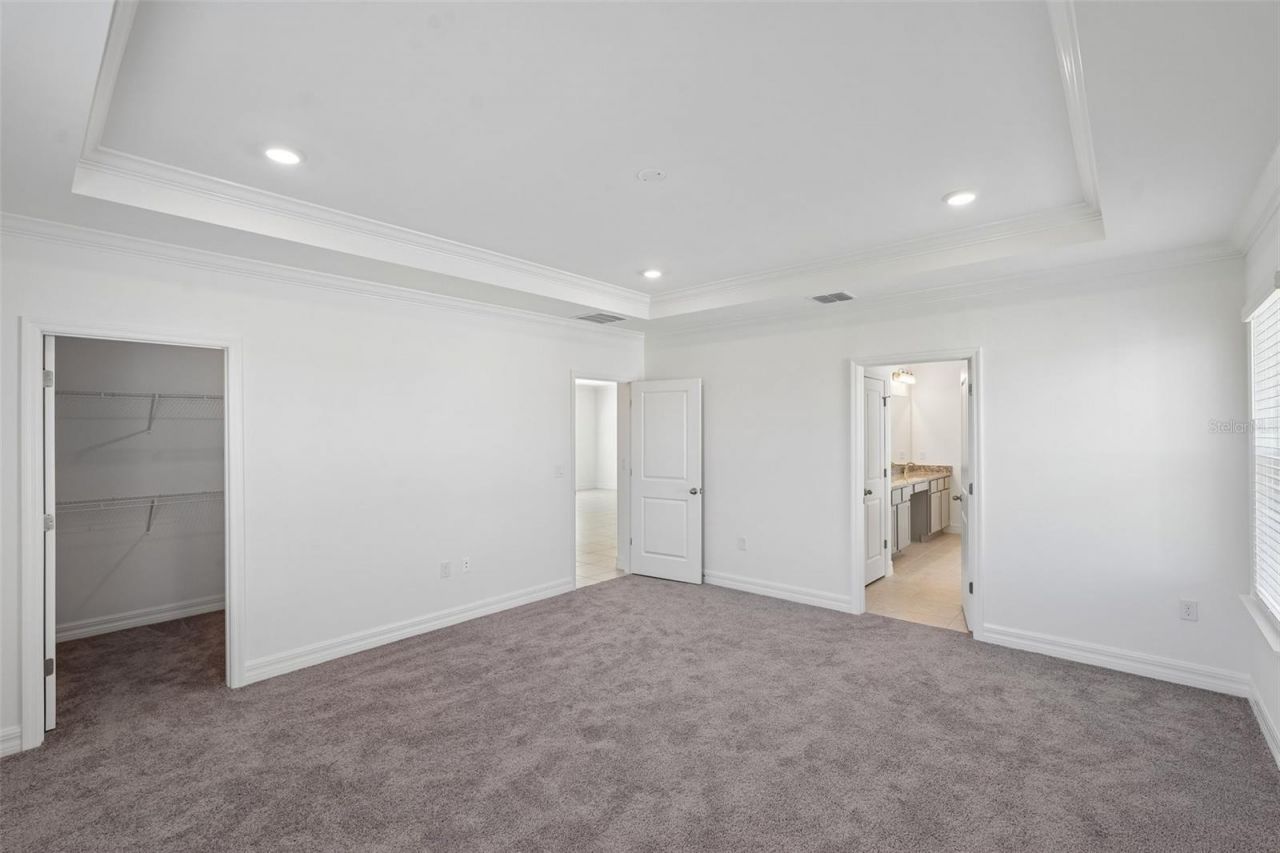
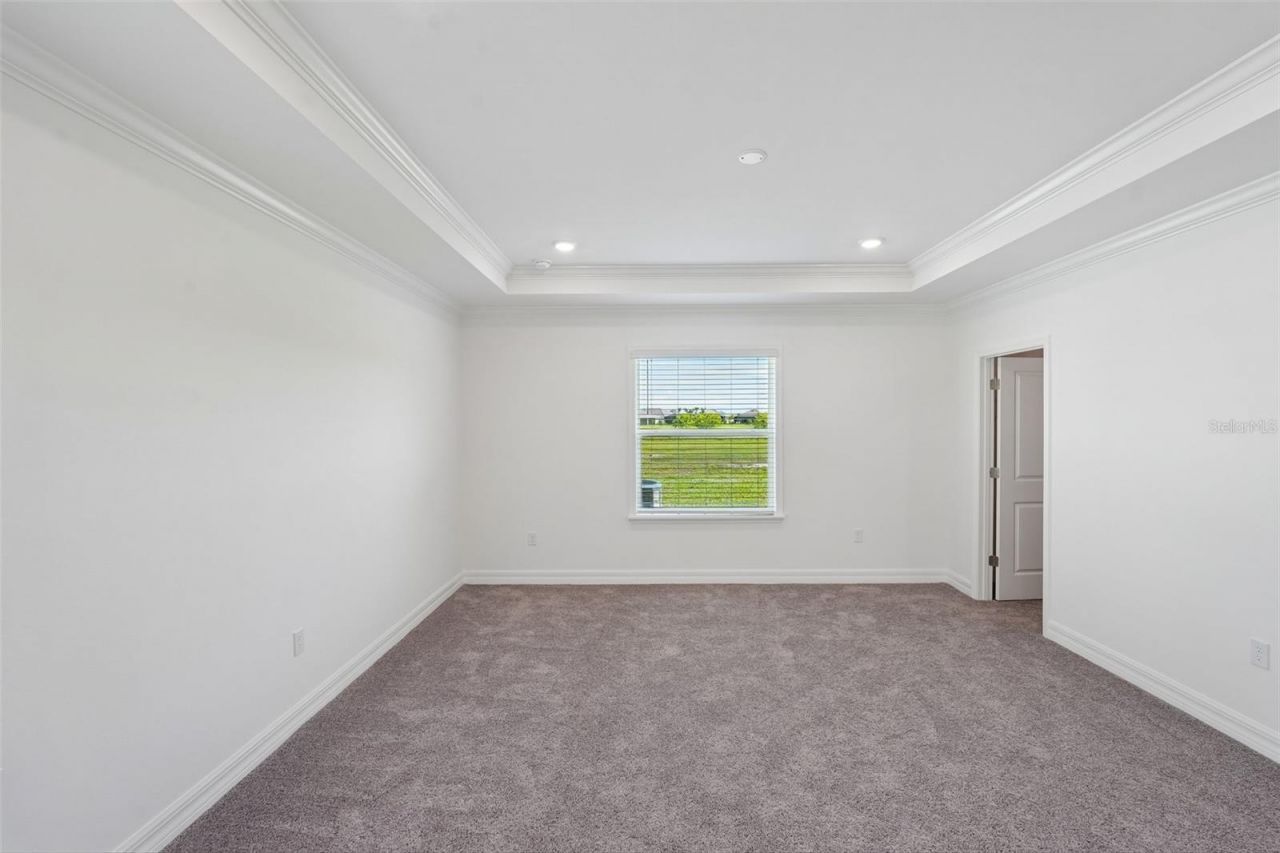
Primary Bedroom Main Floor
Smart Home
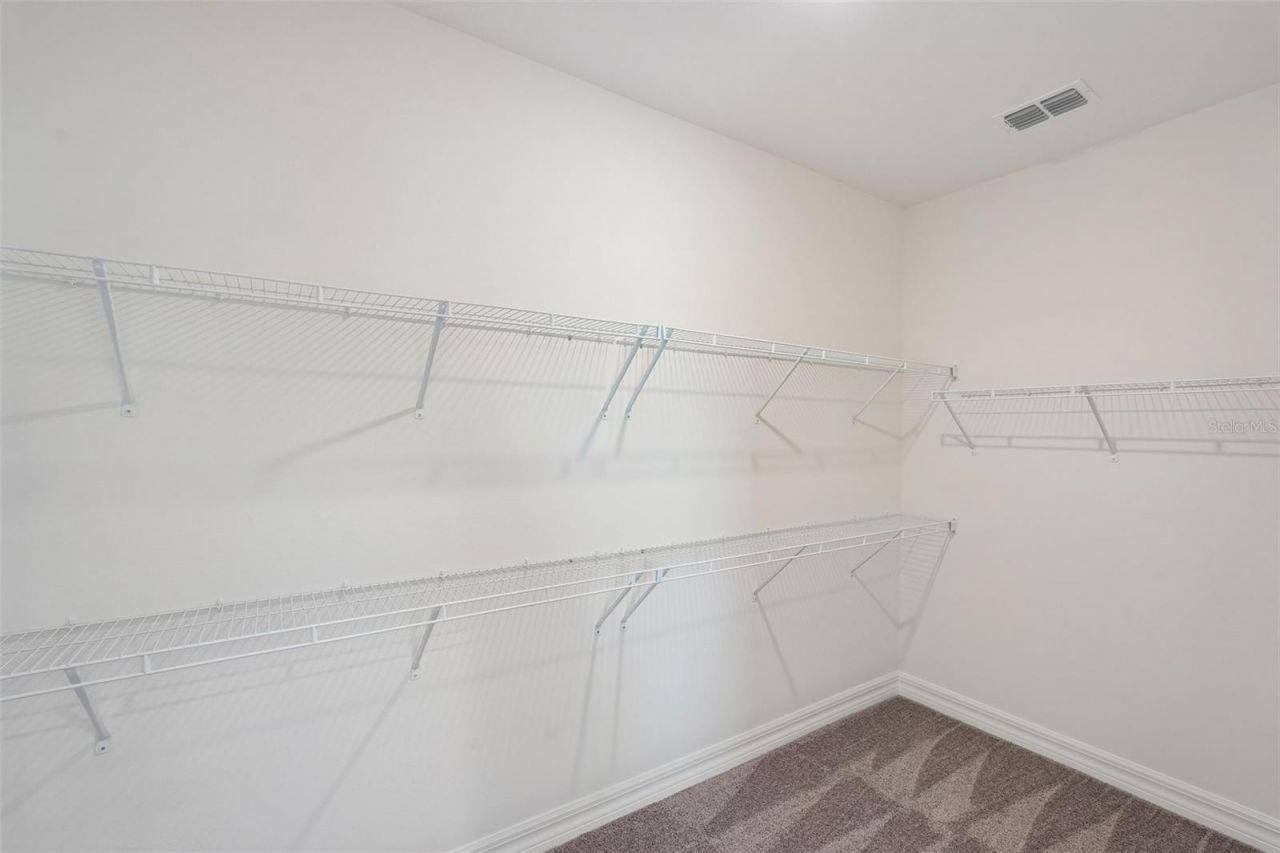
Walk-In Closet(s)

Property Details

Additional Rooms: Great Room
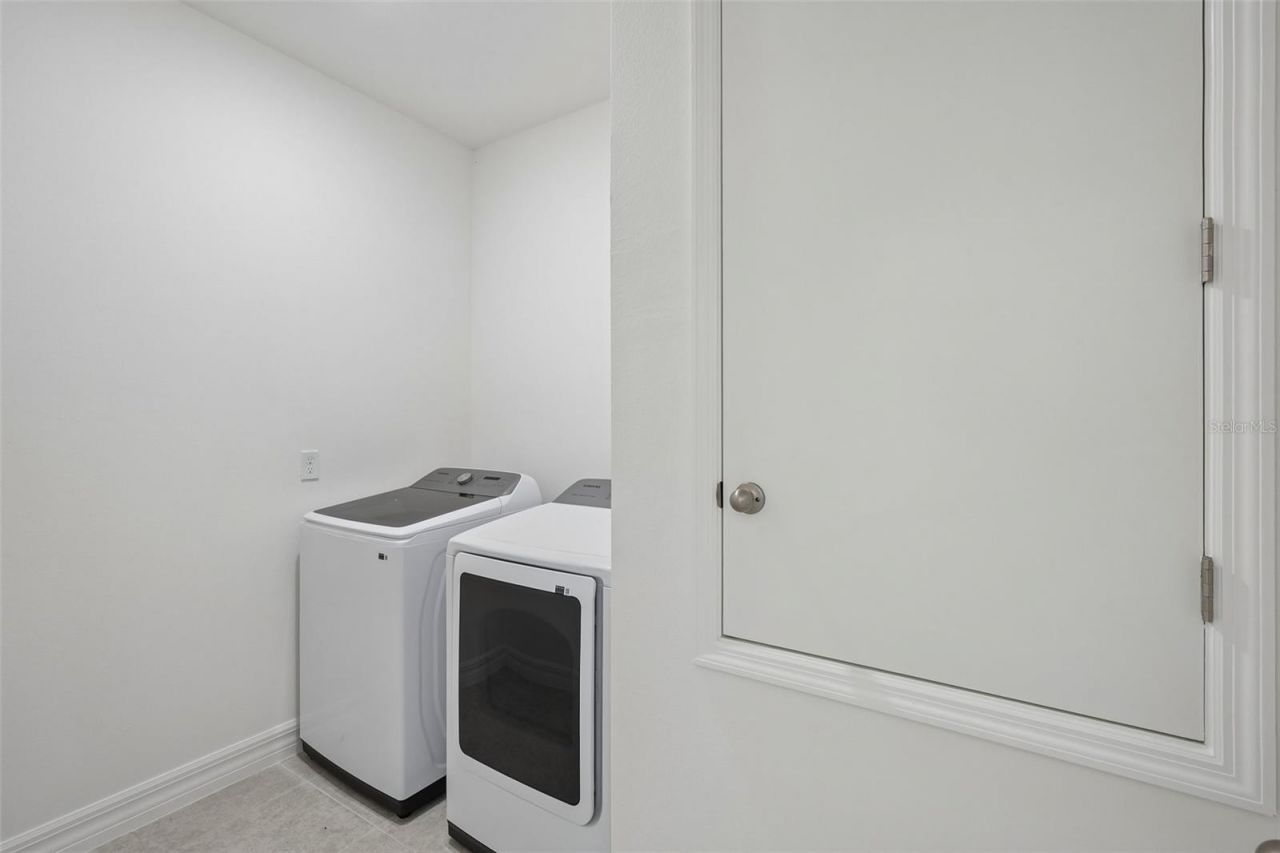
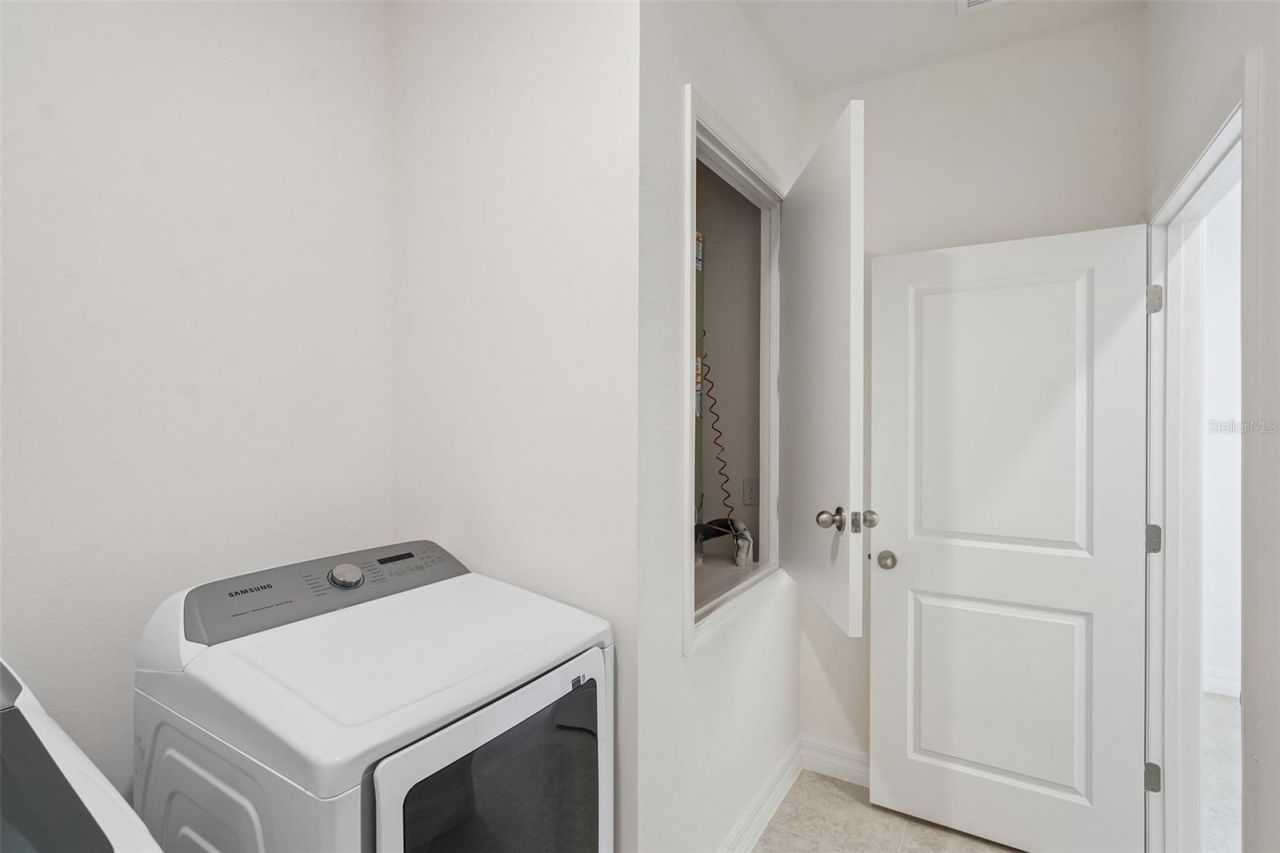
Appliances: Dishwasher, Disposal, Dryer, Gas Water Heater, Range, Washer
Community Features: Dog Park, Gated Community - No Guard, Playground, Sidewalks
Days on Site: 1054
Directions: Start by heading south on SR 41 (Tamiami Trail) toward Burnt Store Road. Turn left onto Burnt Store Road and continue heading east for approximately 3 miles. Just before reaching the Calusa Drive area, turn left into Heritage Station. Follow the signs wit
Exterior: Block, Stone, Stucco
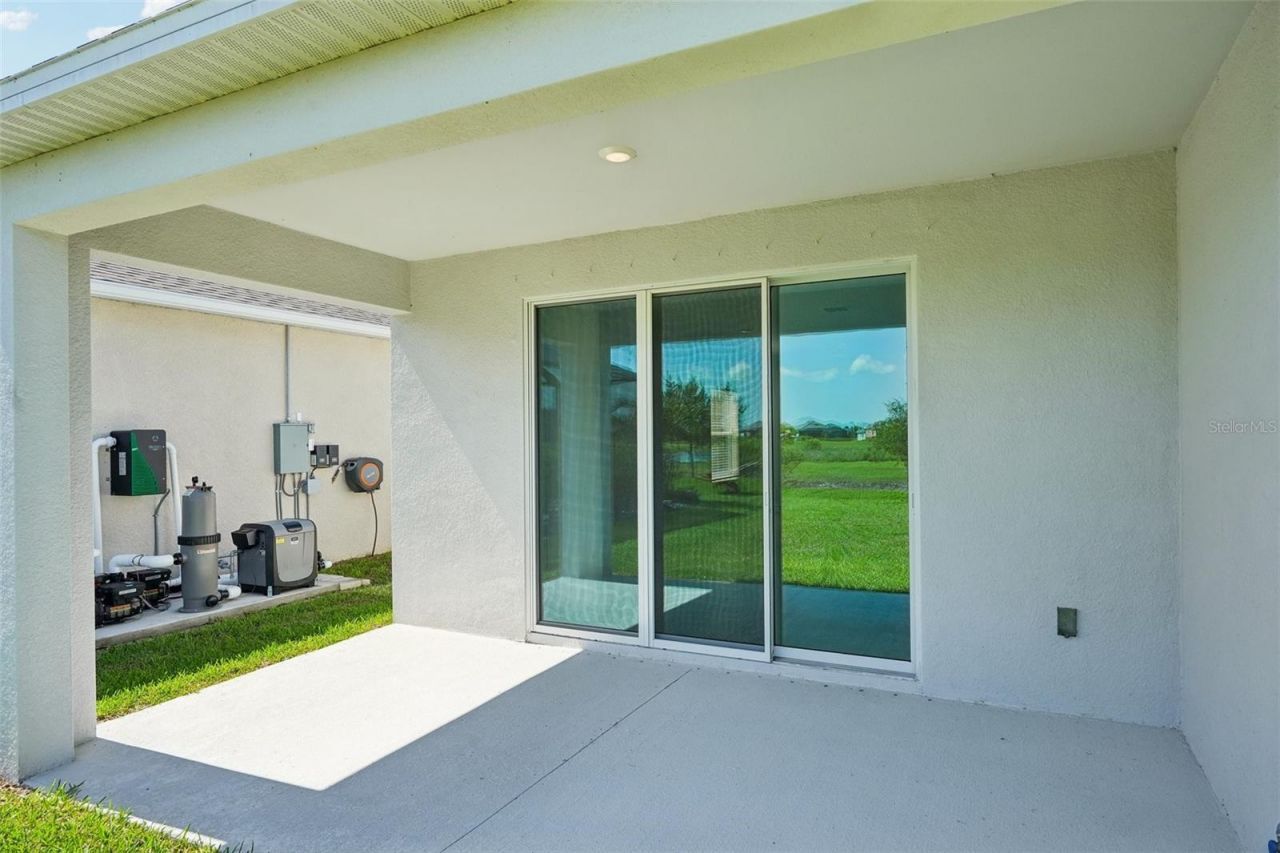
Outdoor Features: Hurricane Shutters, Sliding Doors
Flood Zone Code: X
Flooring: Carpet, Ceramic Tile
Foundation: Slab
Garage Dimensions: 20x30
Home Style: Contemporary
Home Warranty Y/N: No
Listing Terms: Cash, Conventional, FHA, VA Loan
Lot: Paved
Lot Dimensions: 0.11
Other Equipment: Irrigation Equipment
Ownership: Fee Simple
Parking: Driveway, Garage Door Opener
Parking Notes: Driveway, Garage Door Opener
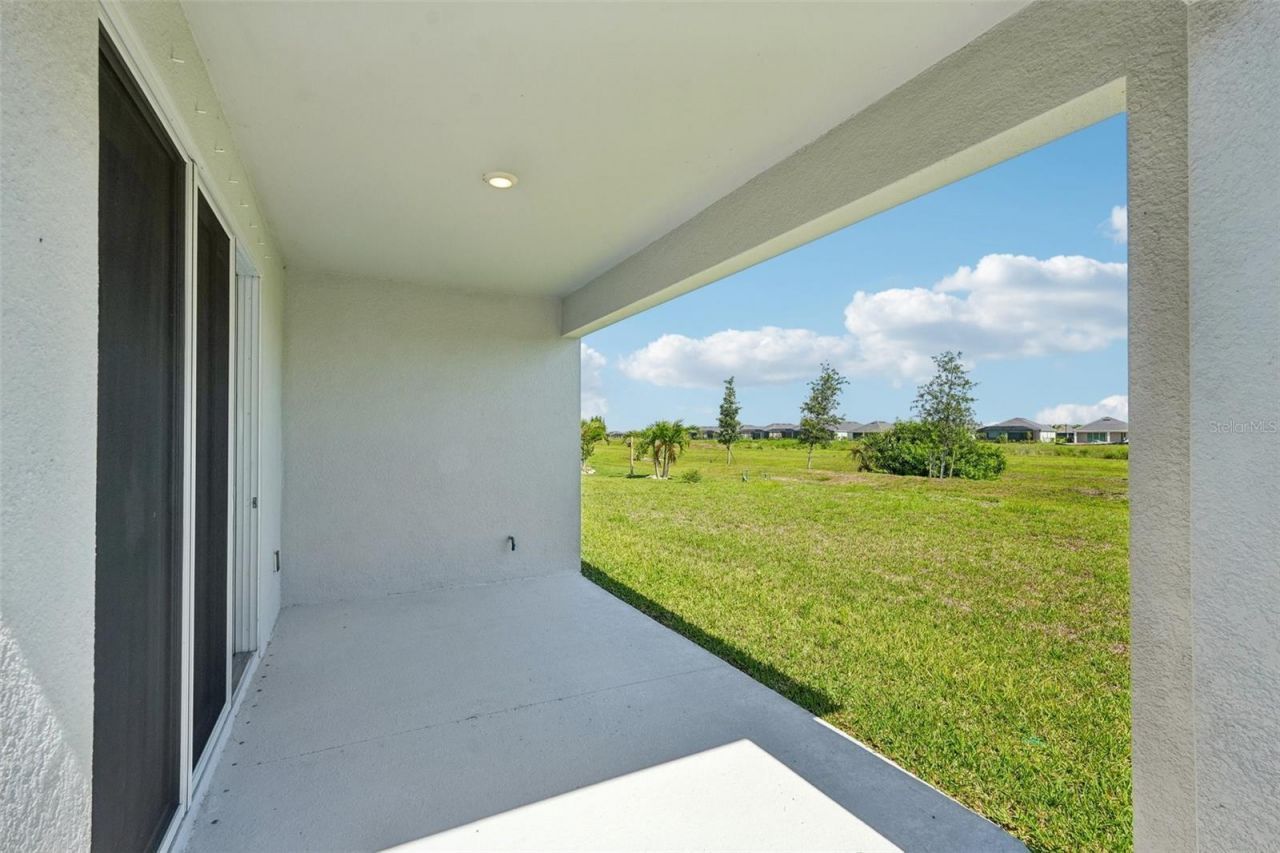
Patio/Porch: Porch, Rear Porch, Screened
Pets Allowed: Yes
Property Attached Y/N: No
Property Sub-Type: Single Family Residence
Security: Smoke Detector(s)
Sewer: Public Sewer
Showing Instructions: Appointment Only, Contact Call Center, See Remarks
Special Sale Provisions: None
Utilities: Cable Available
Water: Public
Water Access Y/N: No
Windows: Blinds, Low-Emissivity Windows
Construction: Block,Stone,Stucco

Room Sizes

Primary Bedroom: 13x16
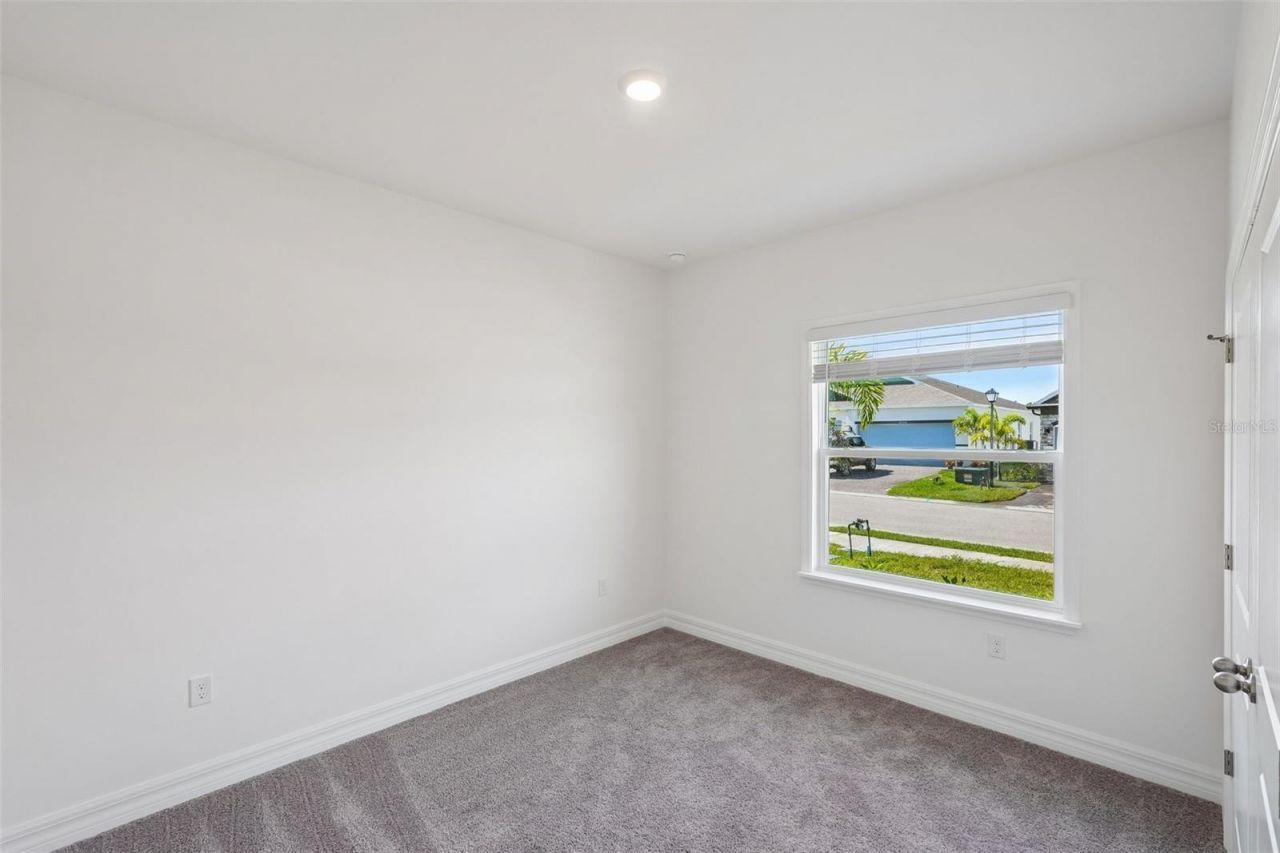
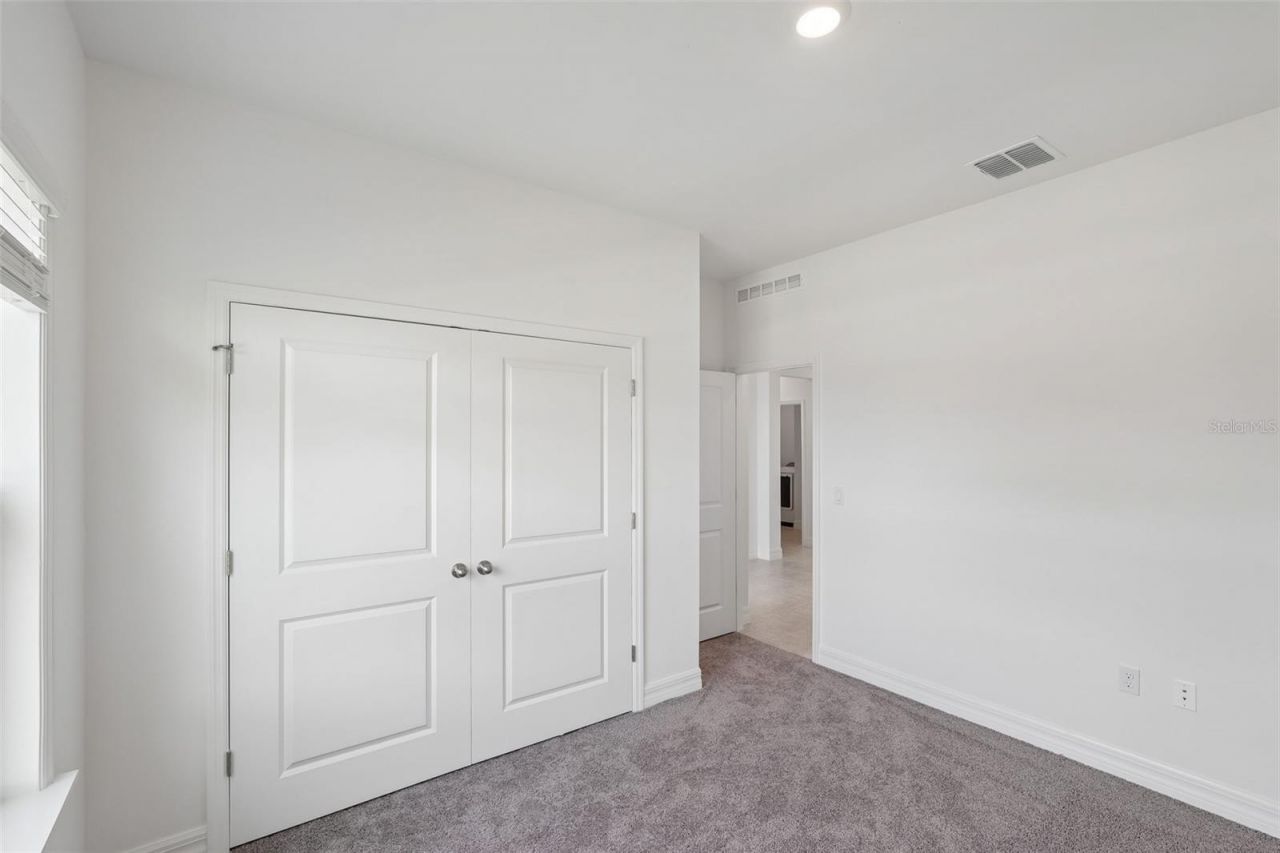
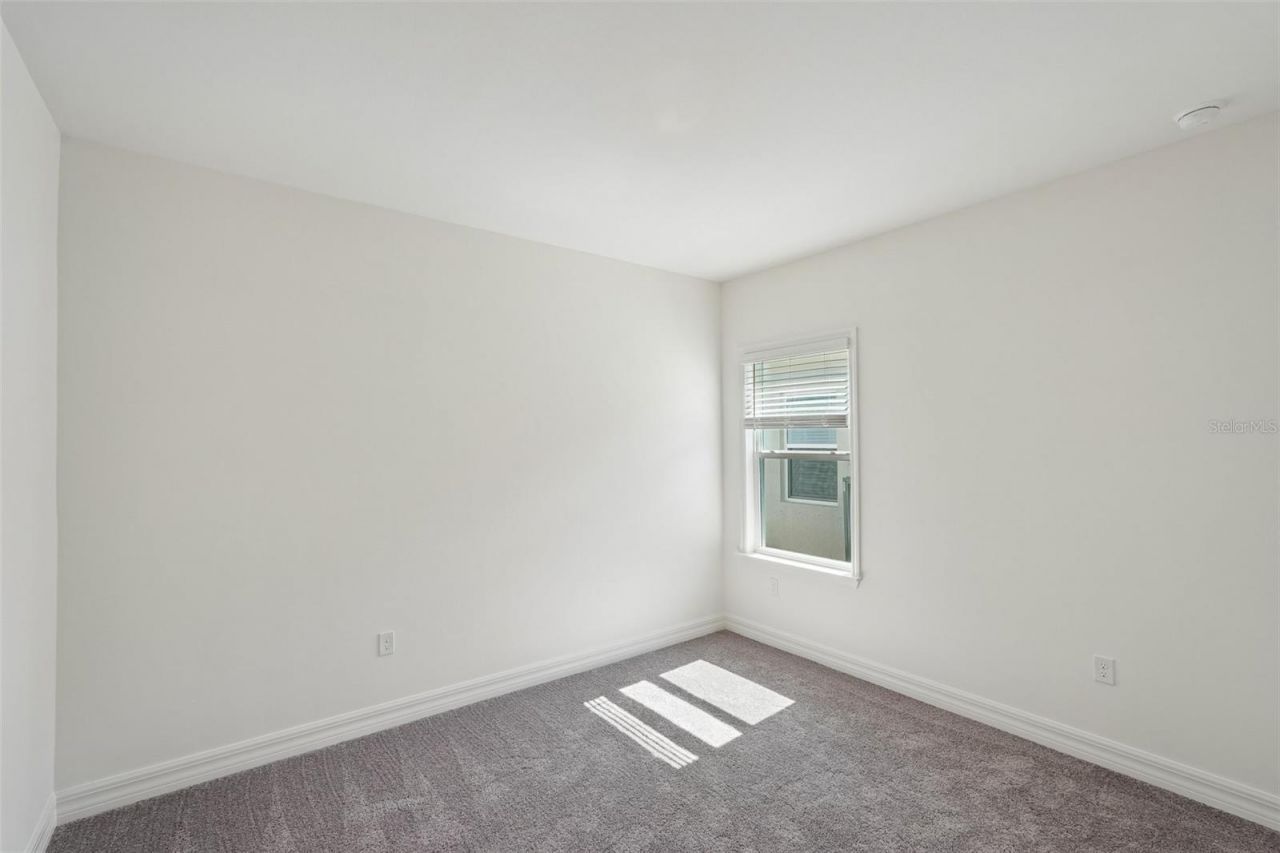
Bedroom 2: 12x10
Bedroom 3: 10x12
Great Room: 17x14
Kitchen: 10x15
Dinette: 17x14
Bedroom 4: 10x13

Neighborhood Information

Neighborhood Map

Neighborhood Hero

Neighborhood Highlights

Neighborhood Characteristics

Neighborhood Market Trend

Neighborhood Schools

Courtesy of

Agency Name: NEW HOME STAR FLORIDA LLC
Agency Contact: 407-803-4083
Agent Name: Dakota DuBois

agent picture

Presented by

Agent Name: Jacob Johnston
Agent Phone: 806.678.9067
Agency Title: The Keyes Company
Request Info

IDX logo

Jacob Johnston
keyes.com
Agent Cell:
806.678.9067
Office Phone:
806.678.9067

Mortgage Calculator

%
years/fixed
yearly
yearly (est.)

Estimated Payment

$ 2,121.87 Principal & Interest $1,963.56 Property Tax $41.67 Homeowner's Insurance $116.64
Mortgage Logo

Login to My Keyes Account

Pixel