
100 Keyes, 1926 - 2026
SIGN UP Login/Register
2305 Edgewater Drive , Unit 1210, Orlando, FL 32804 Photo

28 Total Photos [Click to View All]

2305 Edgewater Drive , 1210 Orlando, FL 32804
$795,000
  • Beds
    3
  • Baths
    2 full 1 partial
  • Total Square Feet
    1,882
  • Lot Size
    1.52 acre(s)

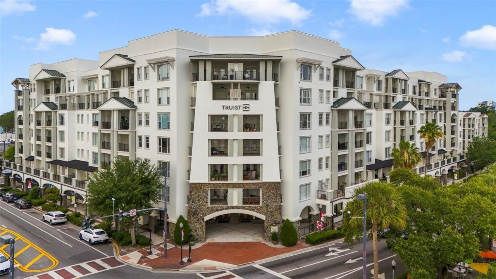
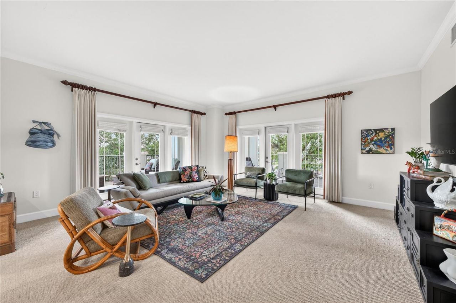
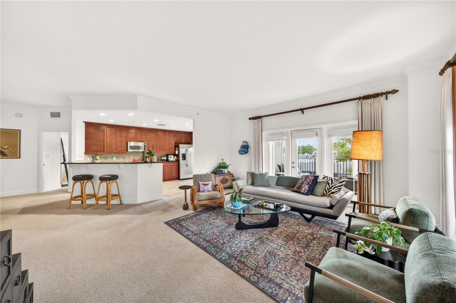
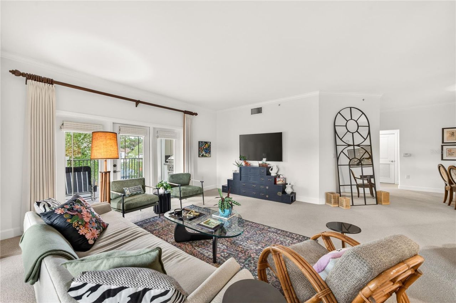
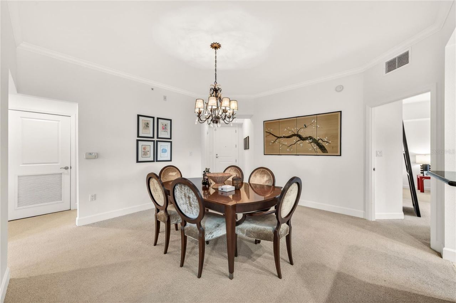
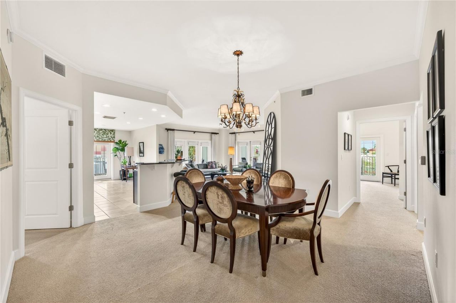
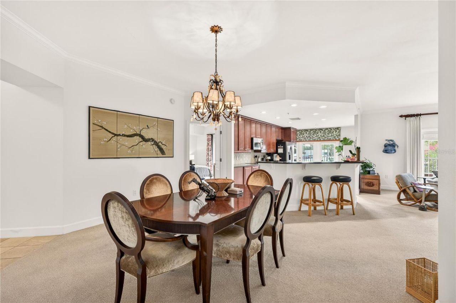
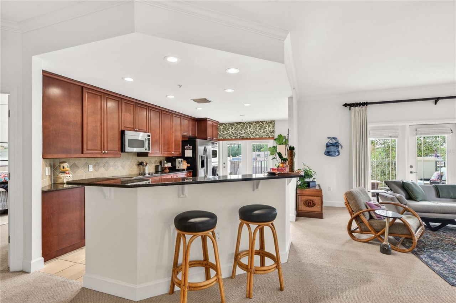
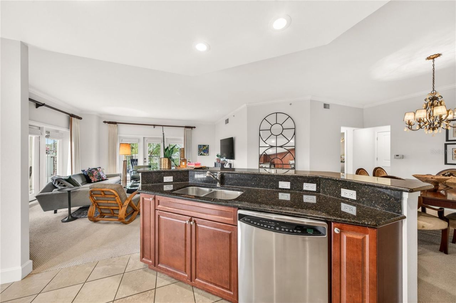
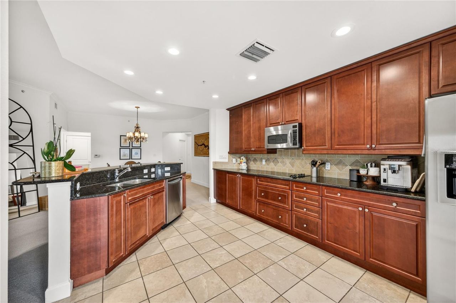
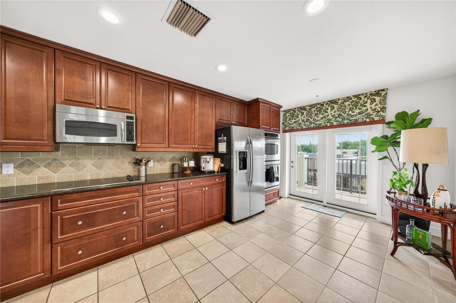
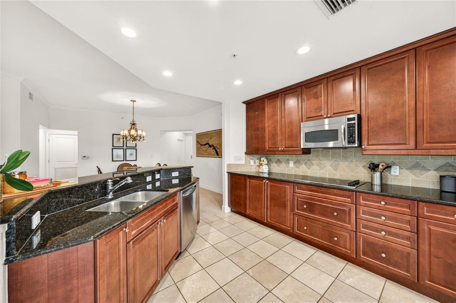
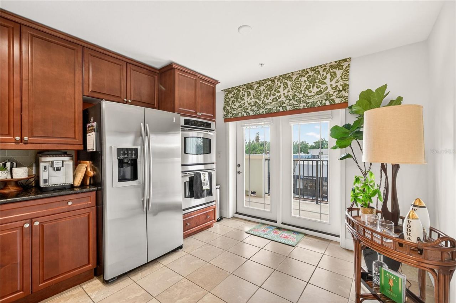
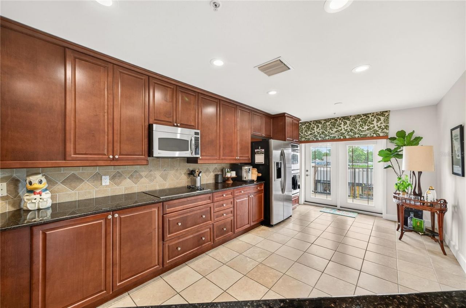
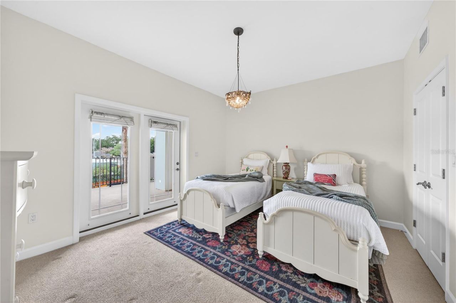
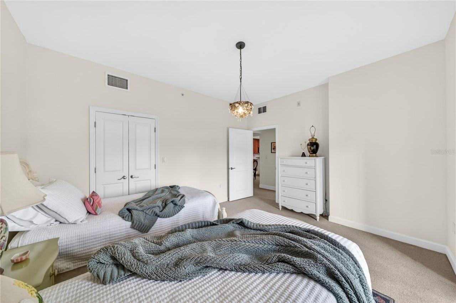
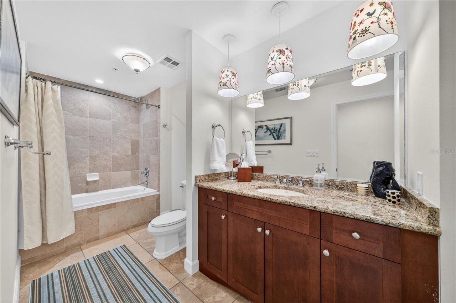
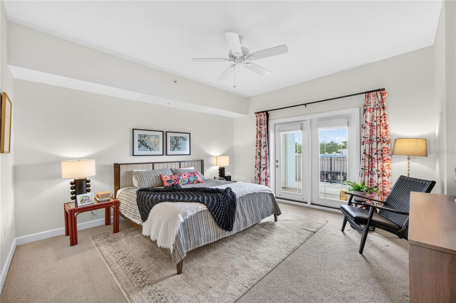
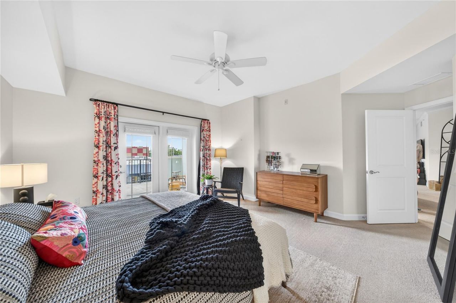
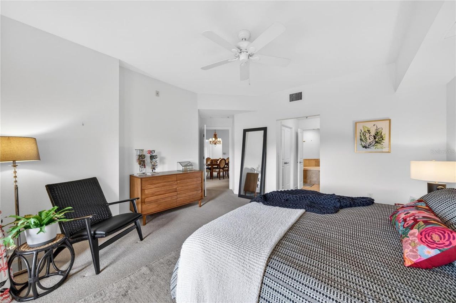
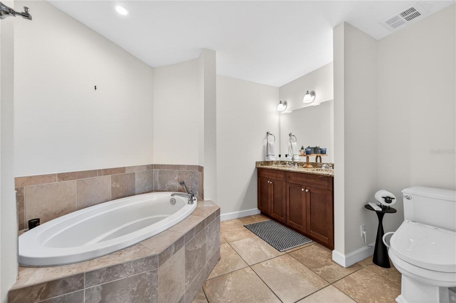
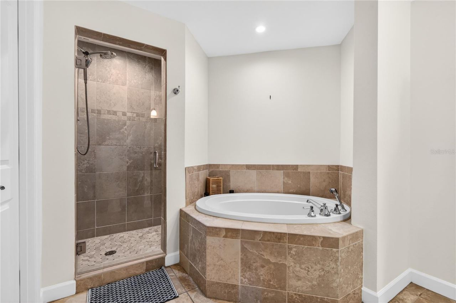
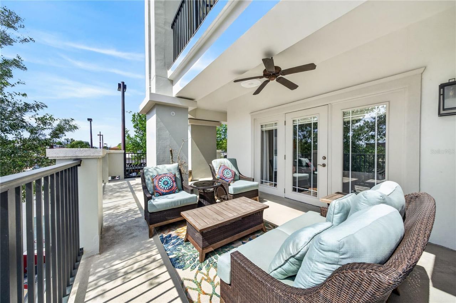
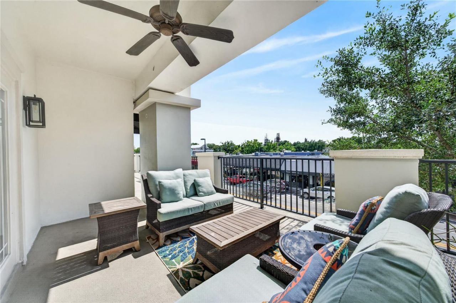
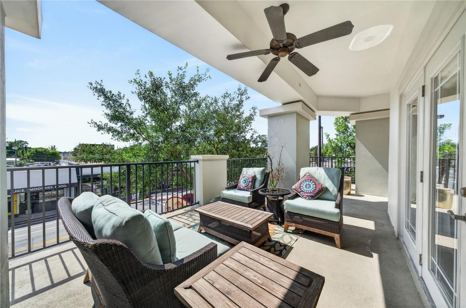
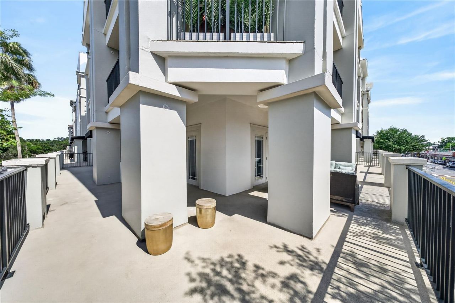
Experience elevated luxury living at The Wellesley, one of Orlando's premier high-rise residences in the highly sought-after College Park neighborhood. Siting on the second floor, this exceptional corner unit offers nearly 1,800 square feet of living space, showcasing panoramic views through expansive floor-to-ceiling windows and a massive private balcony.This beautifully appointed residence features 3 bedrooms and 2 1/2 baths, with an open-concept floor plan designed for both everyday comfort a...

View More

Property Summary

MLS Number: O6412500
Status: Active
Days on Market: 30
Subdivision: WELLESLEY CONDO
County: Orange
Bedrooms: 3
Total Square Feet: 1,882
Price Per Sq. Ft.: $422
Style: Contemporary, Traditional
New Constuction: No
Waterfront: No
Property Type: Residential - Condominium
Cooling: Central Air
Garage: 2 car attached
Heating: Central
Lot Size: 1.52 Acres
Roof Type: Built-Up, Membrane
Stories: 7.0
Year Built: 2006
Taxes: $5,714
HOA Y/N: Yes

Featured Amenities

Ceiling Fans(s)
Eat-in Kitchen
Living Room/Dining Room Combo
Open Floorplan
Clubhouse
Elevators
Maintenance

Property Details

Appliances: Cooktop, Dishwasher, Disposal, Dryer, Microwave, Range, Range Hood, Washer
Community Features: Community Mailbox, Dog Park, Fitness Center
Days on Site: 30
Directions: The Wellesley : The corner of Smith & Edgewater DR
Exterior: Block, Concrete
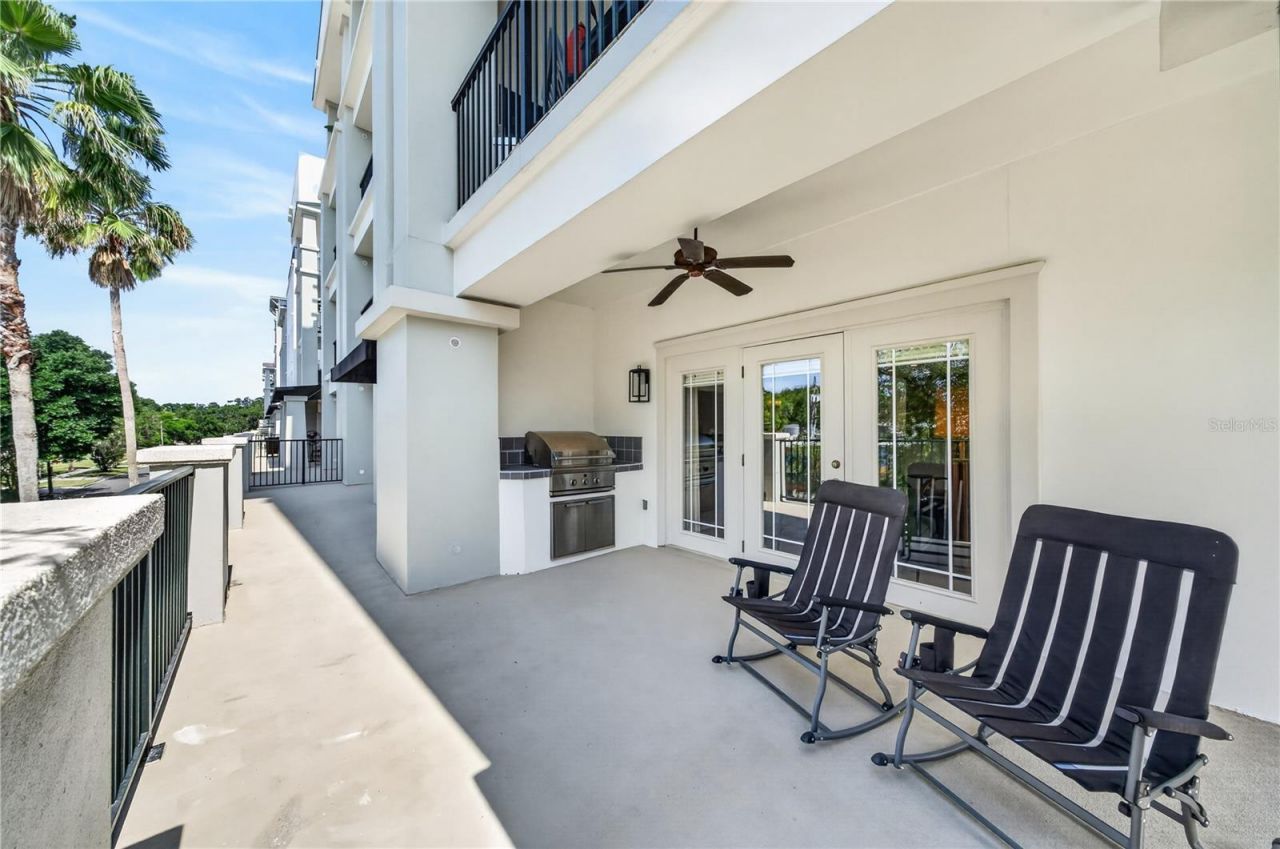
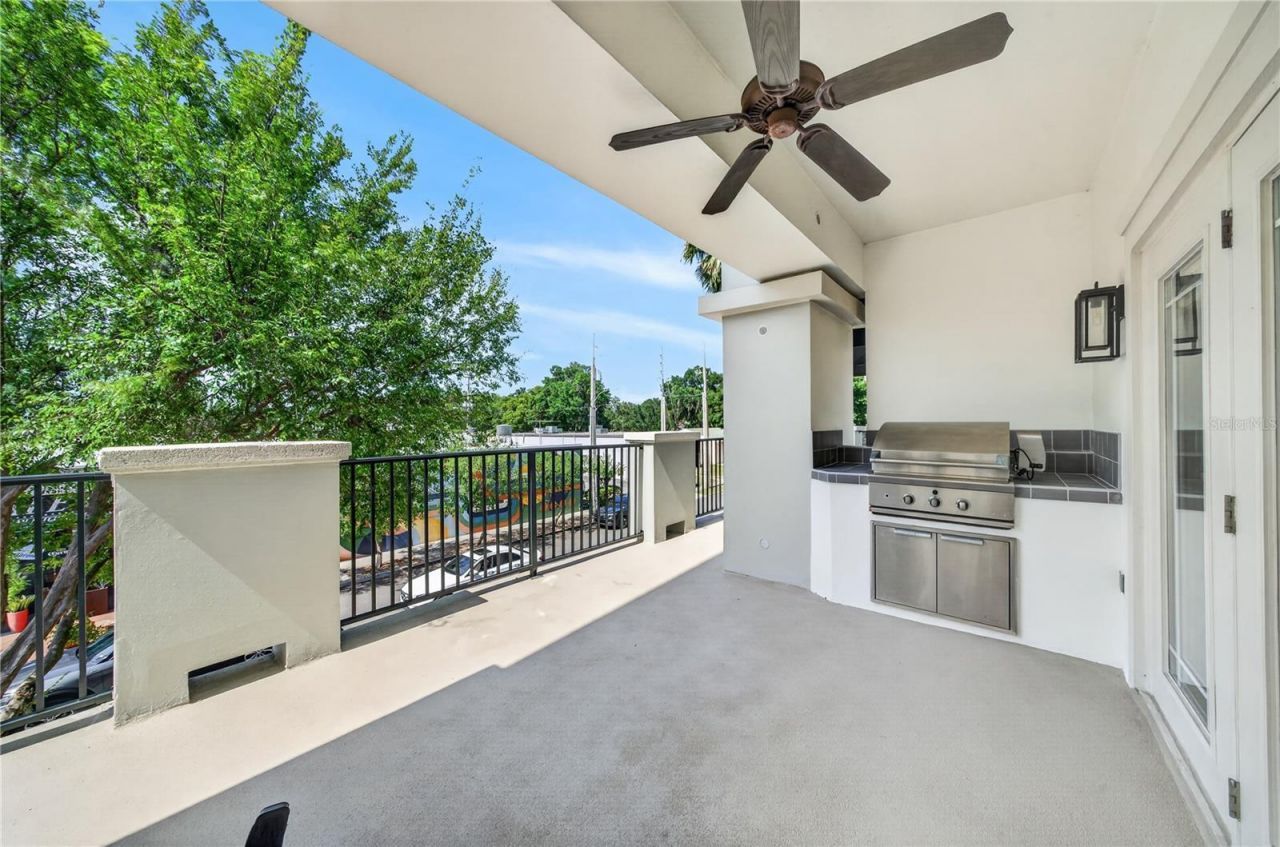
Outdoor Features: Balcony, French Doors, Outdoor Grill, Outdoor Kitchen
Flood Zone Code: X
Flooring: Tile
Foundation: Concrete Perimeter, Slab
Home Style: Contemporary, Traditional
Home Warranty Y/N: No
Lot: City Limits
Lot Dimensions: 1.52
Ownership: Fee Simple
Patio/Porch: Covered
Pets Allowed: Breed Restrictions
Pets Restrictions: Please consult HOA Documents
Pool: Gunite, Heated, Lap
Property Attached Y/N: No
Property Sub-Type: Condominium
Security: Fire Alarm, Fire Sprinkler System, Key Card Entry, Secured Garage/Parking, Security Gate
Sewer: Public Sewer
Showing Instructions: Appointment Only
Special Sale Provisions: None
Swimming Pool: Yes
Utilities: Cable Connected, Electricity Connected, Natural Gas Available, Natural Gas Connected
Water: None
Water Access Y/N: No
Windows: Double Pane Windows, Drapes, Window Treatments
Zoning: PD/T/W/SP/AR
Construction: Block,Concrete

Room Sizes

Living Room: 17x24
Kitchen: 10x14
Primary Bedroom: 14x16
Balcony/Porch/Lanai: 10x60

Local Schools

High School: Edgewater High
Middle School: College Park Middle
Elementary School: Princeton Elem

Neighborhood Information

Neighborhood Map

Neighborhood Hero

Neighborhood Highlights

Neighborhood Characteristics

Neighborhood Market Trend

Neighborhood Schools

Courtesy of

Agency Name: ANNE ROGERS REALTY GROUP INC
Agency Contact: 407-649-4141
Agent Name: Tom Cook

agent picture

Presented by

Agent Name: Jacob Johnston
Agent Phone: 806.678.9067
Agency Title: The Keyes Company
Request Info

IDX logo

Jacob Johnston
keyes.com
Agent Cell:
806.678.9067
Office Phone:
806.678.9067

Mortgage Calculator

%
years/fixed
yearly
yearly (est.)

Estimated Payment

$ 4,611.60 Principal & Interest $3,903.56 Property Tax $476.17 Homeowner's Insurance $231.88
Mortgage Logo

Login to My Keyes Account

Pixel