
100 Keyes, 1926 - 2026
SIGN UP Login/Register
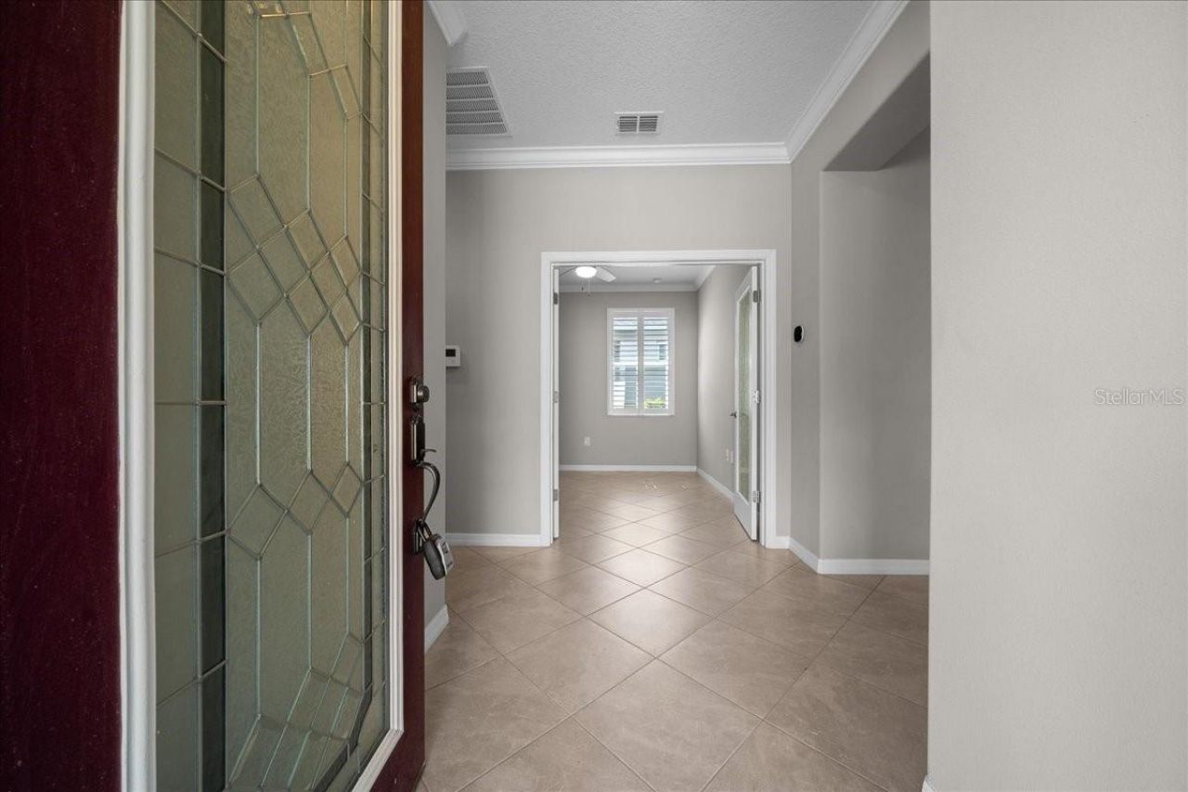
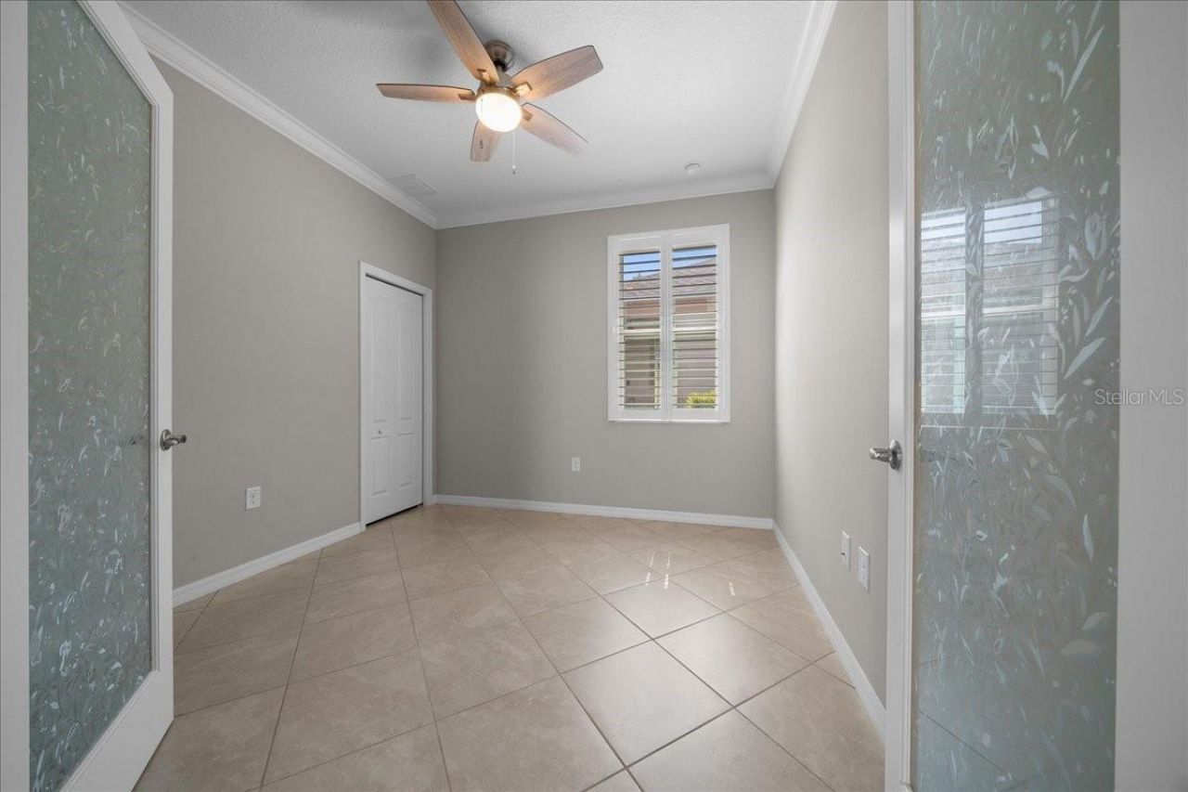
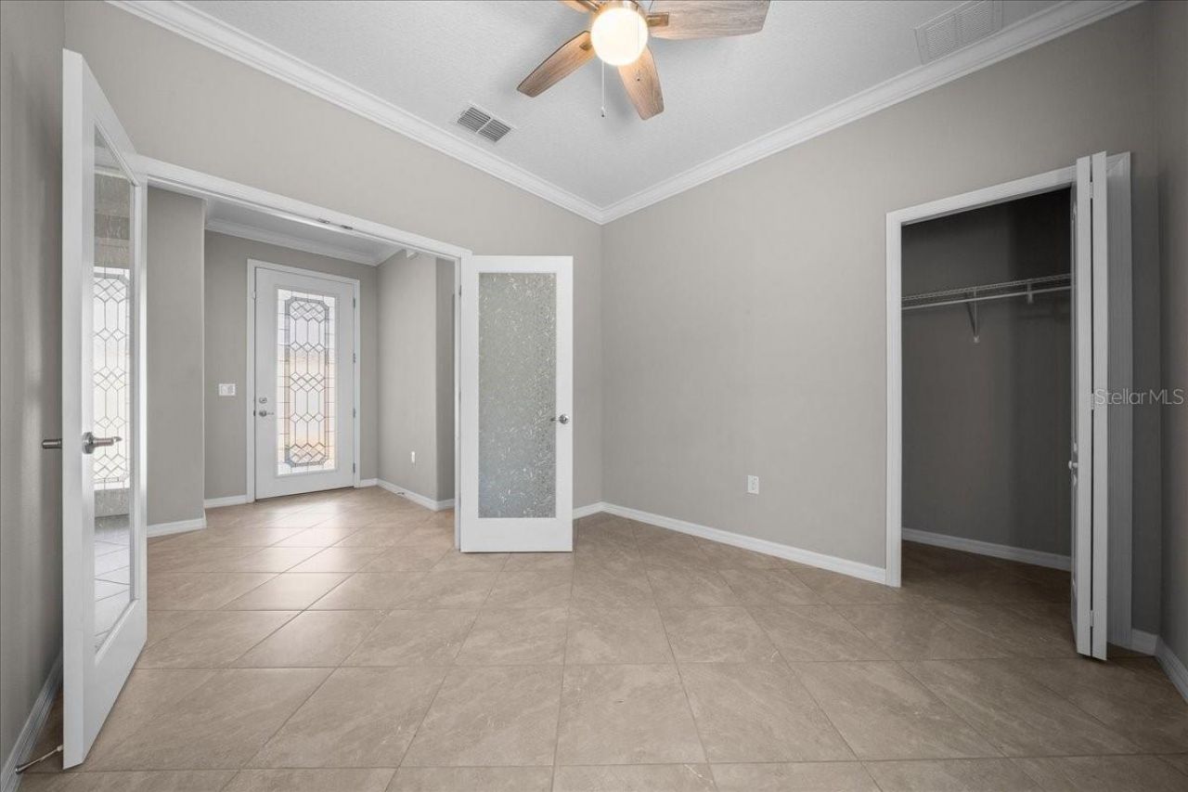
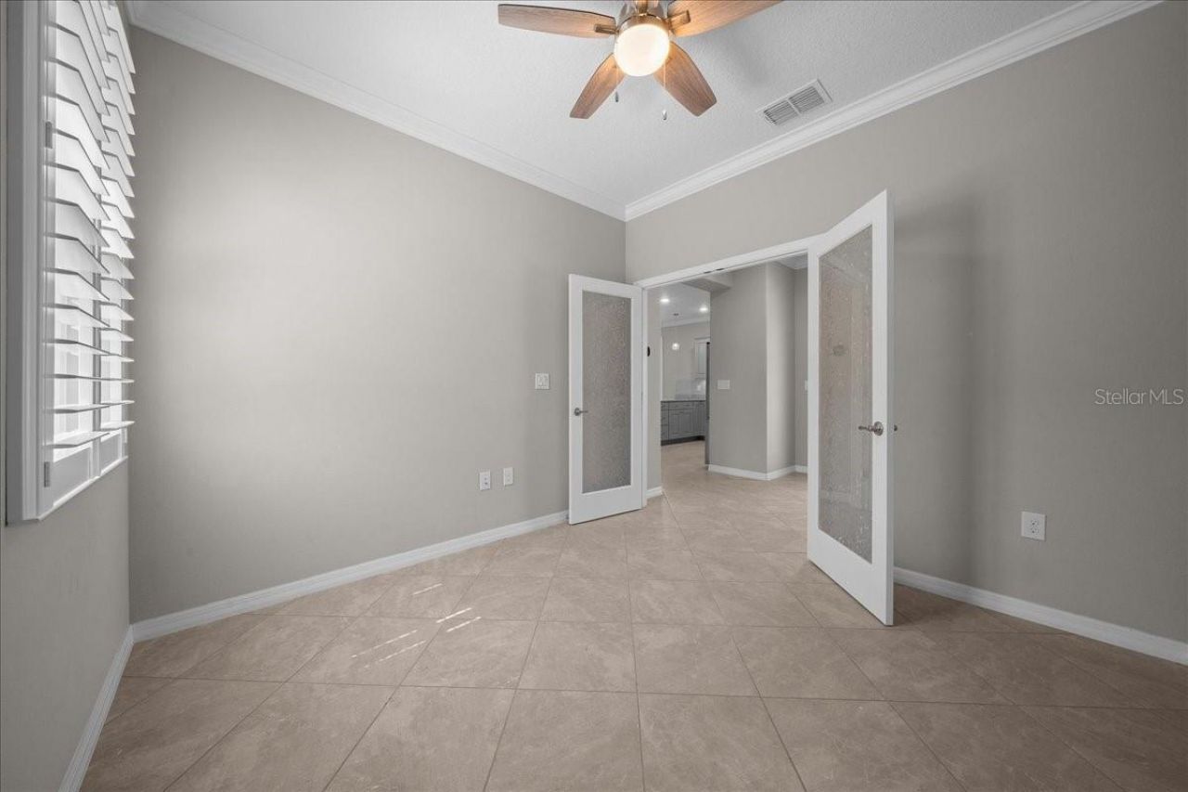
10018 SW 98th Lane, Ocala, FL 34481 Photo

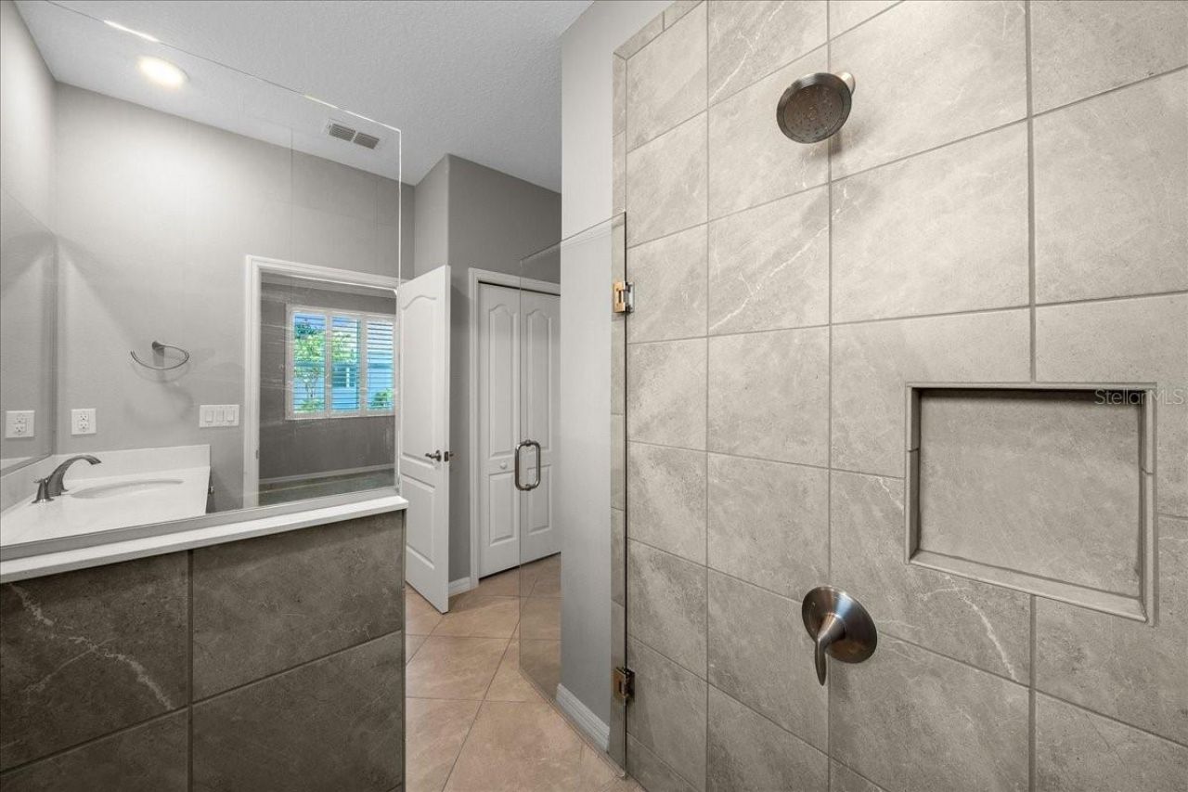
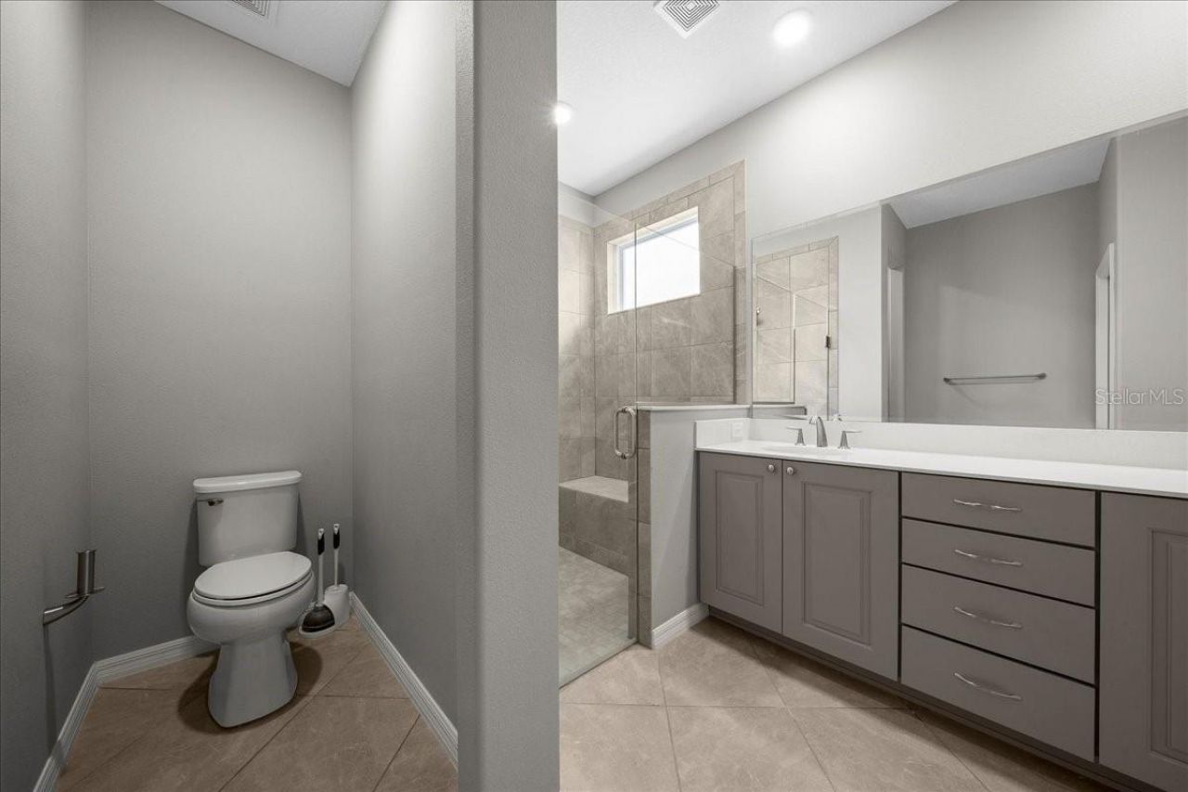
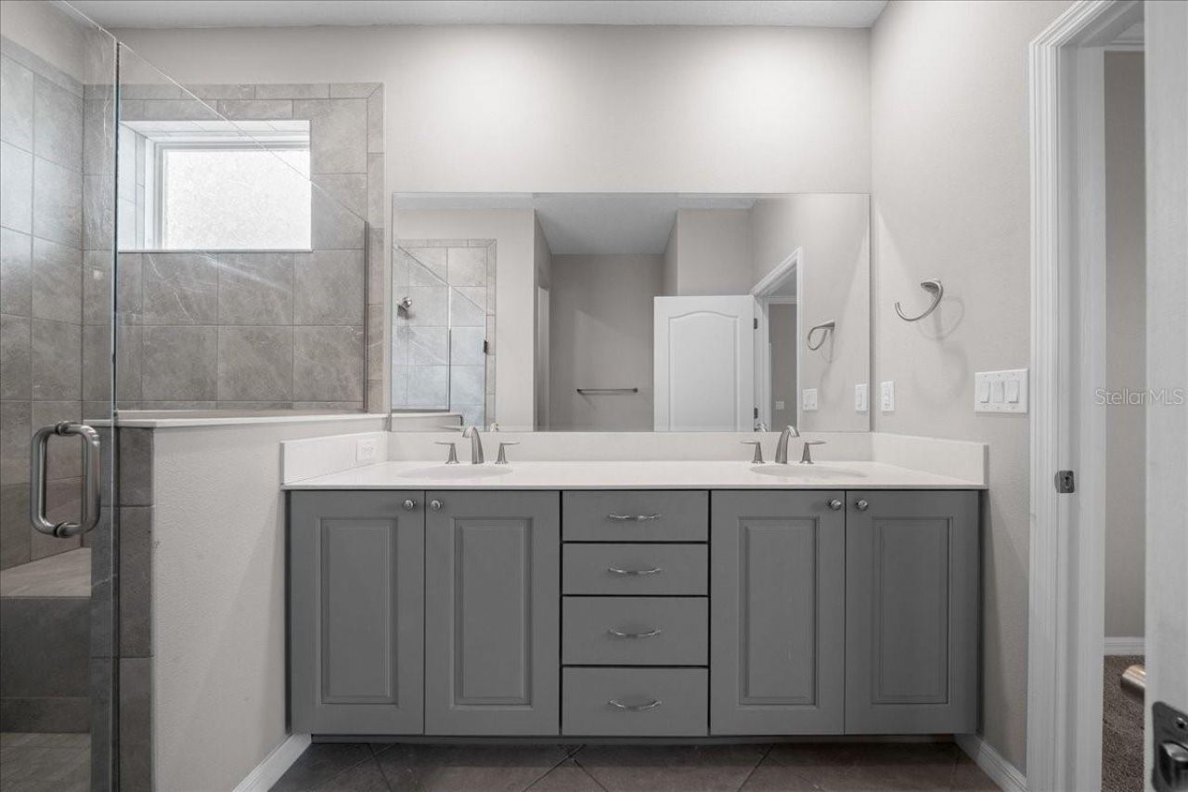
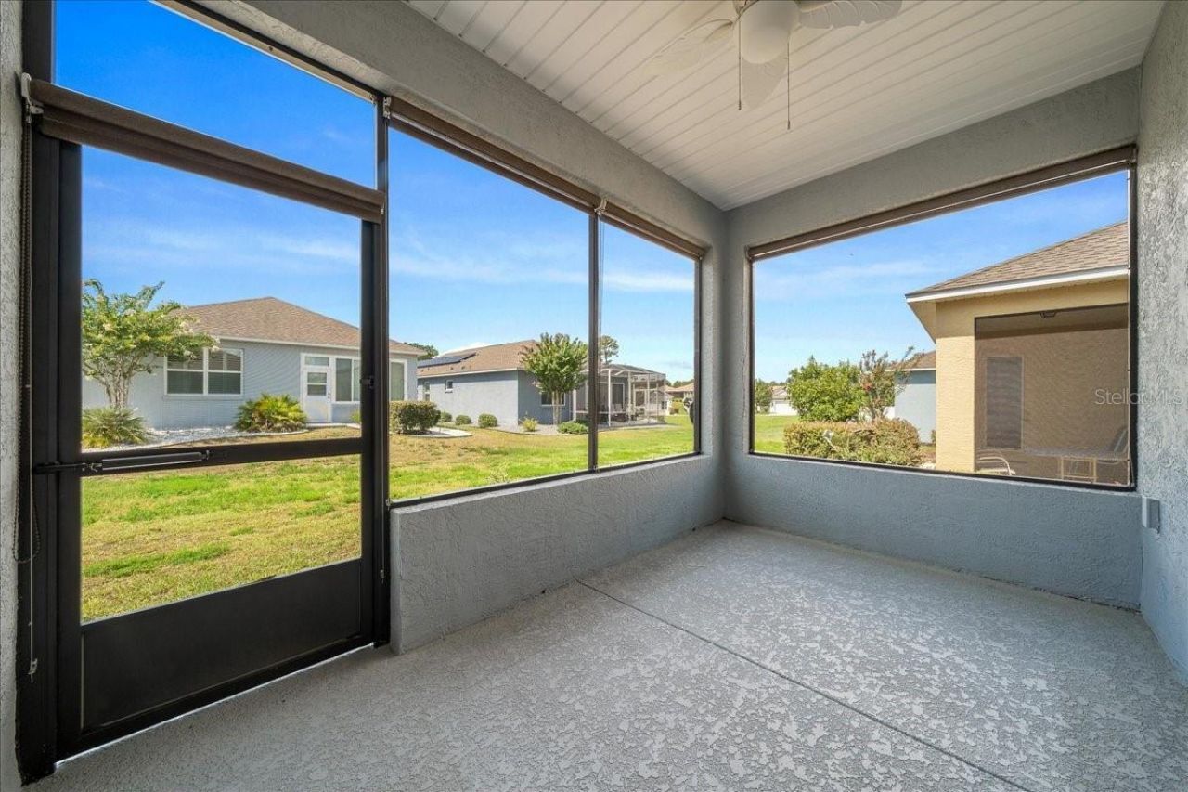
83 Total Photos [Click to View All]

10018 SW 98th Lane Ocala, FL 34481
$279,900
  • Beds
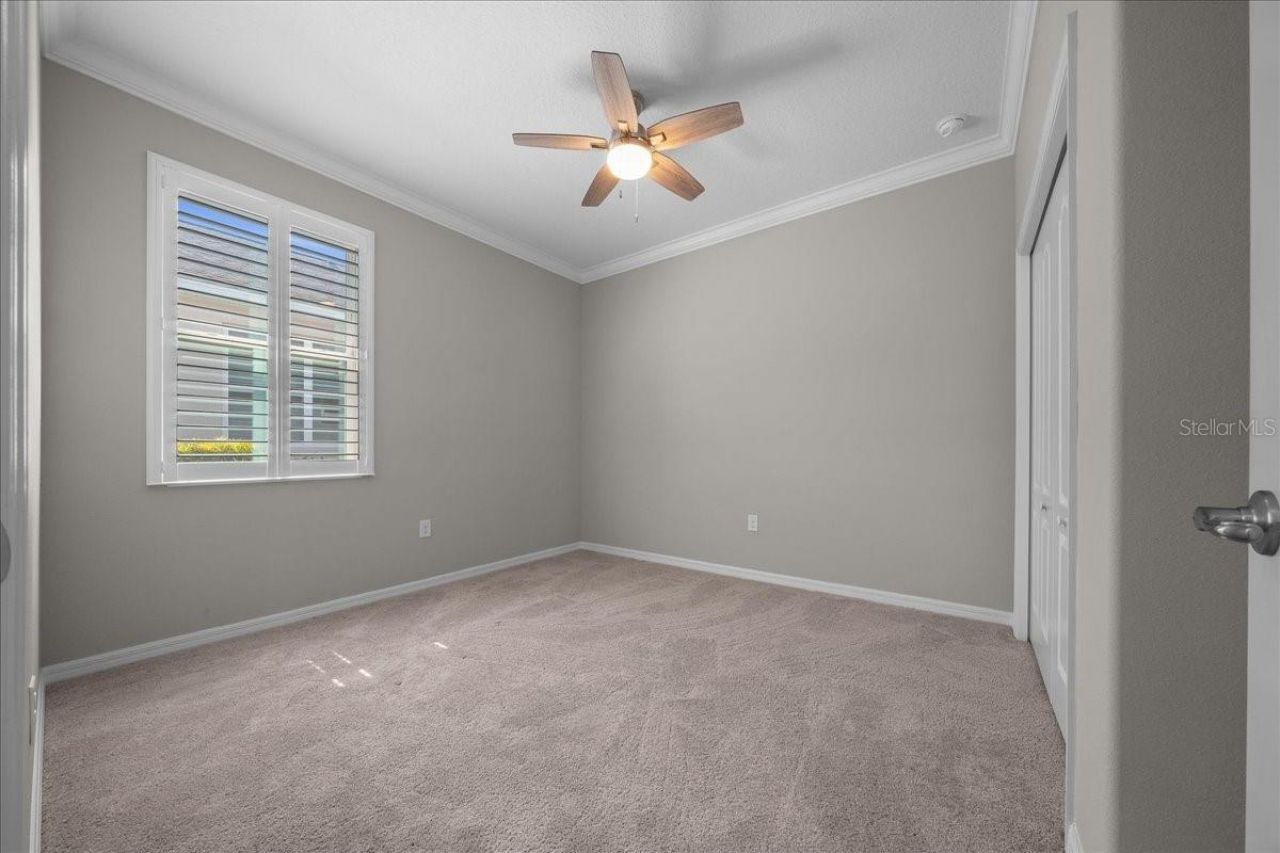
    2
  • Baths
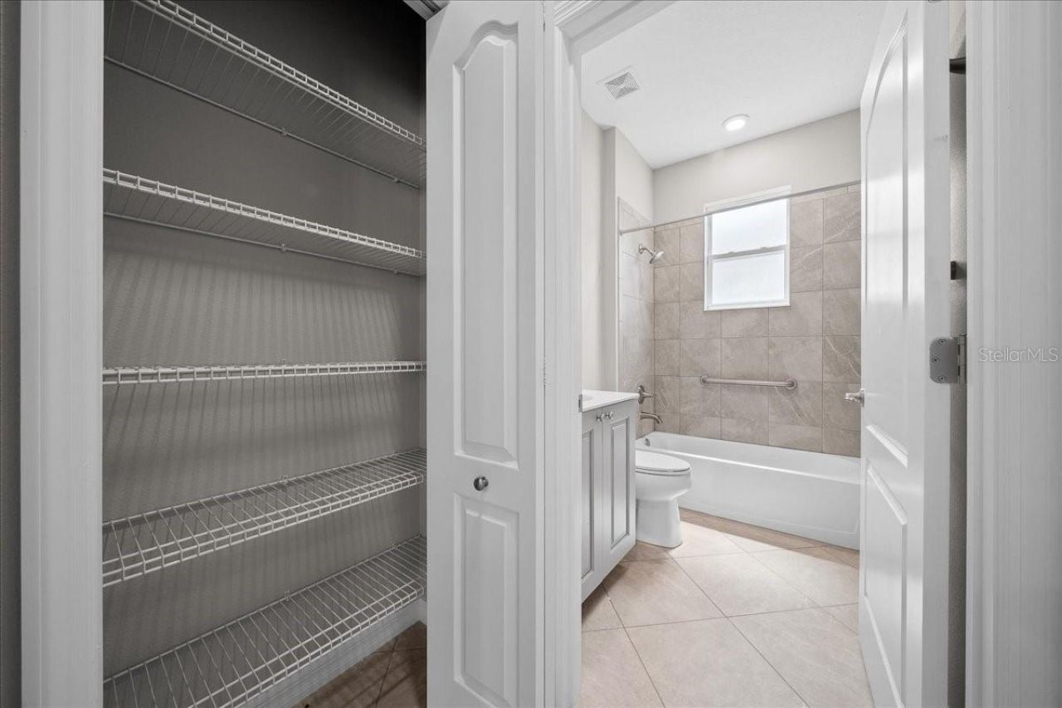
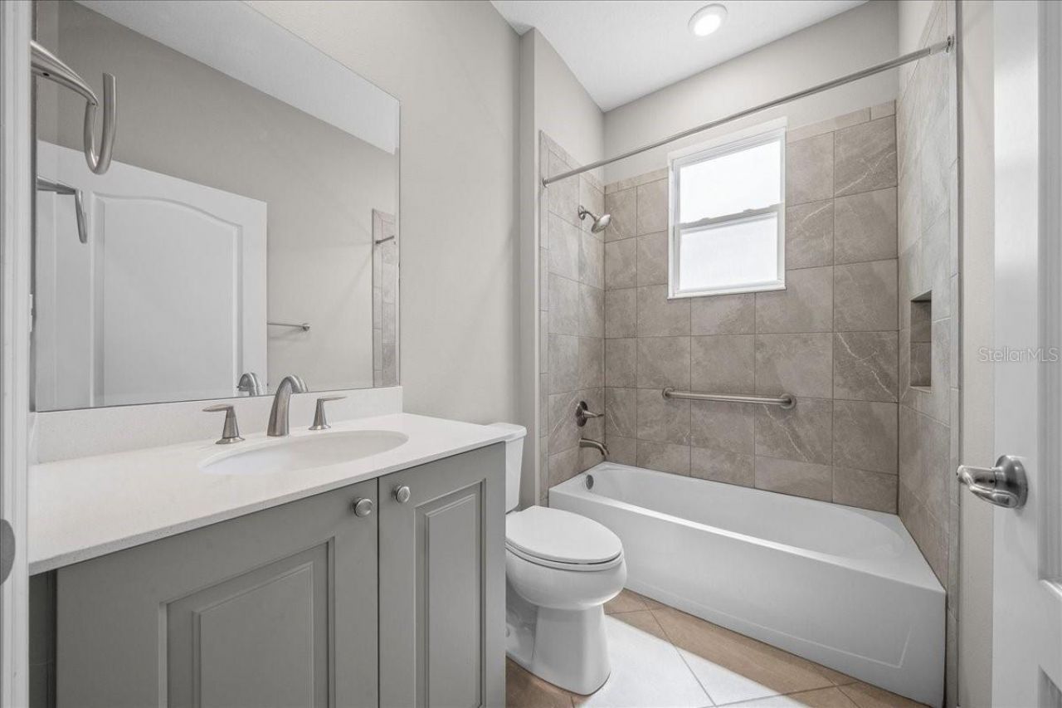
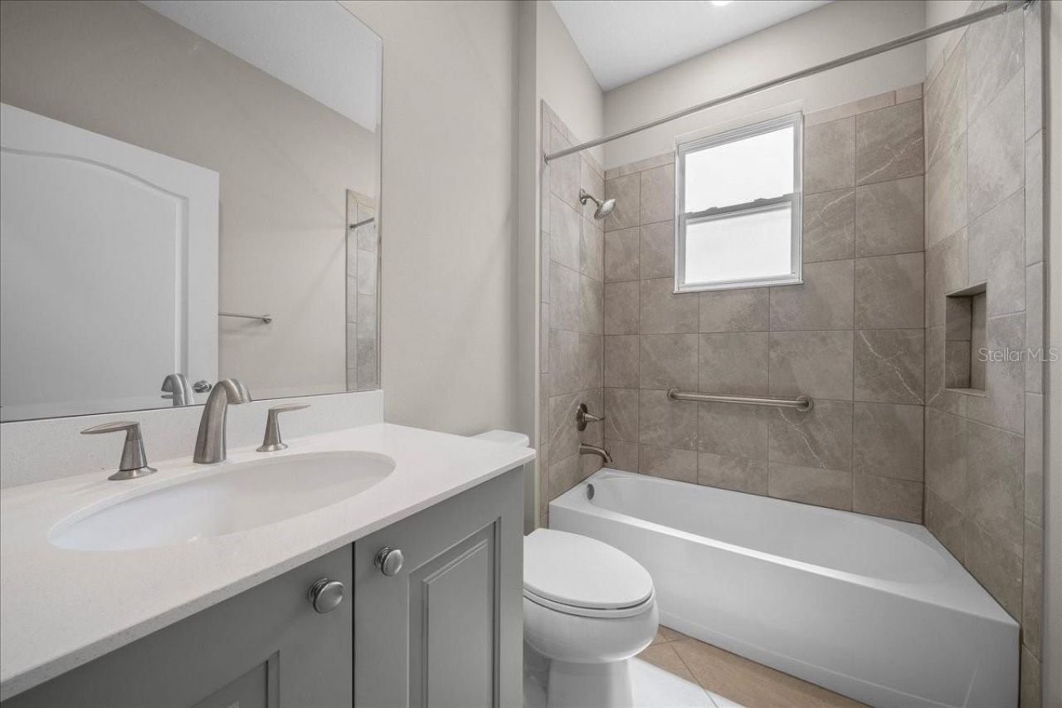
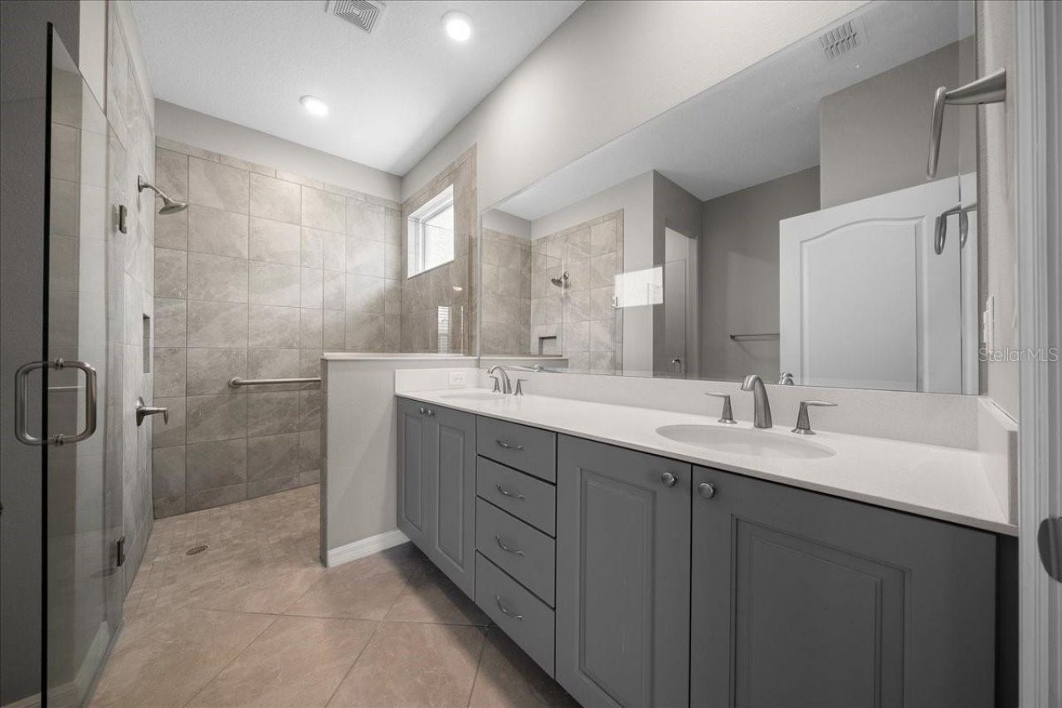
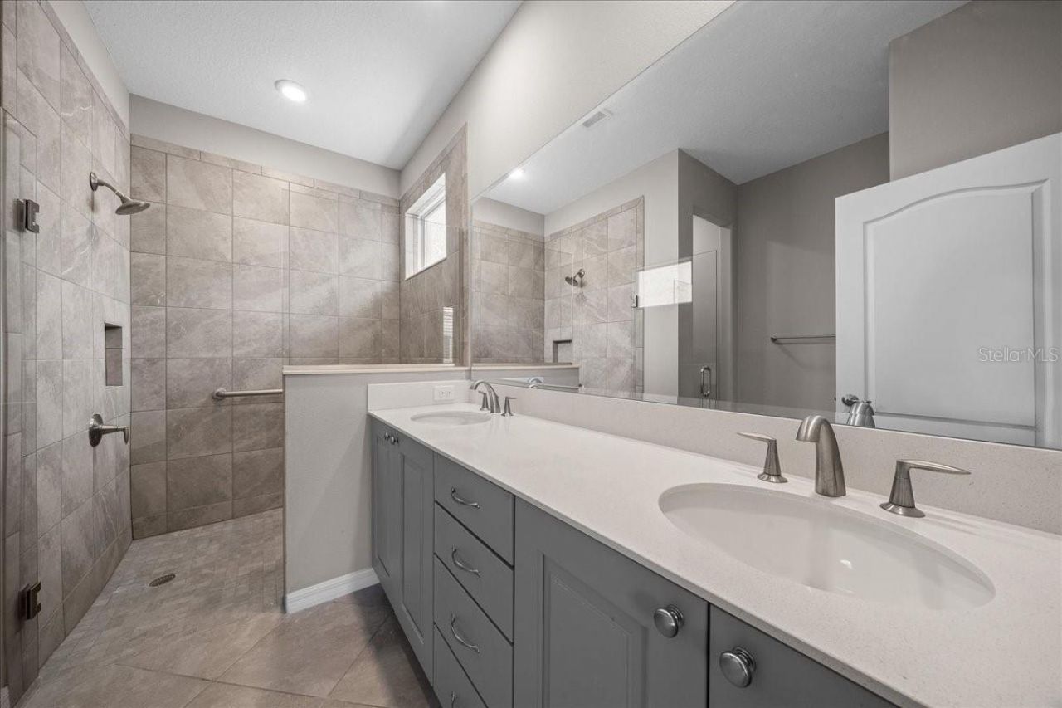
    2 full
  • Total Square Feet
    1,469
  • Lot Size
    0.13 acre(s)

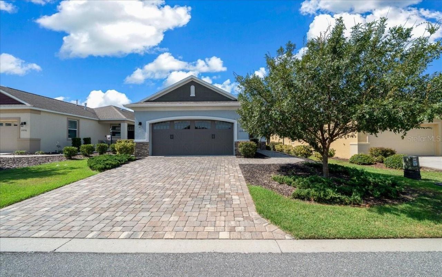
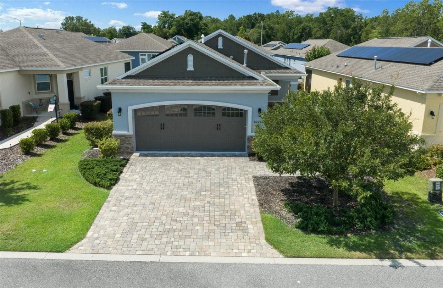
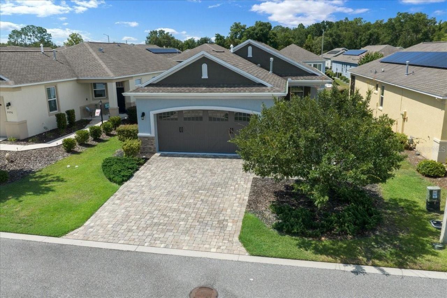
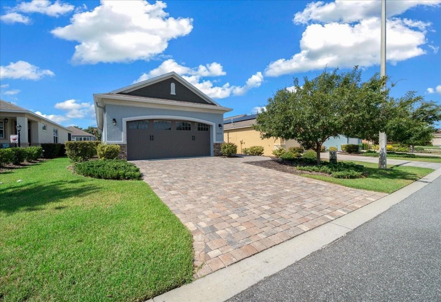
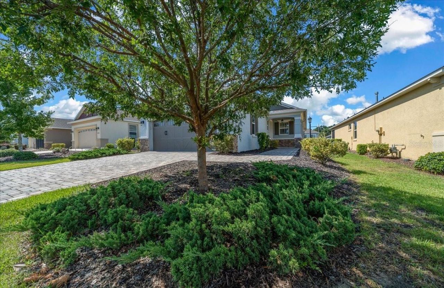
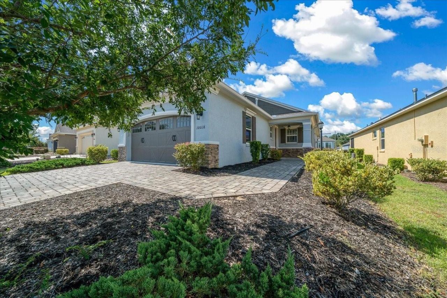
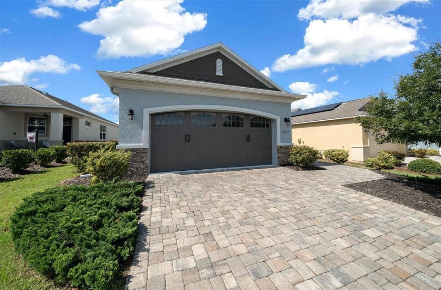
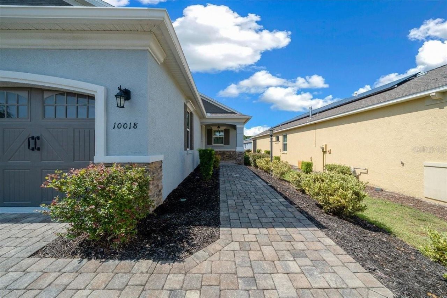
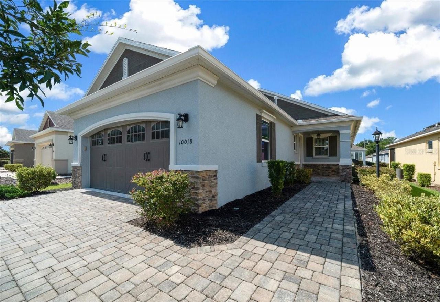
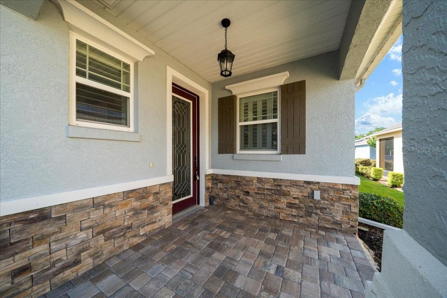
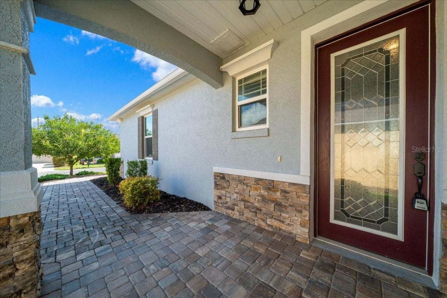
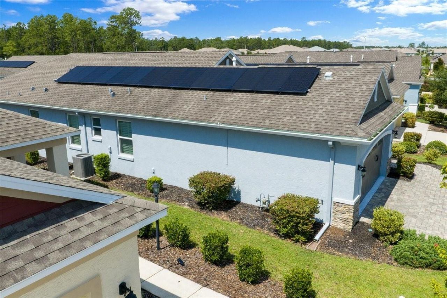
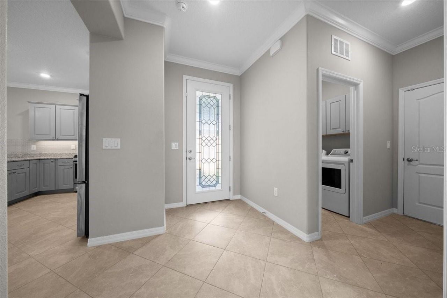
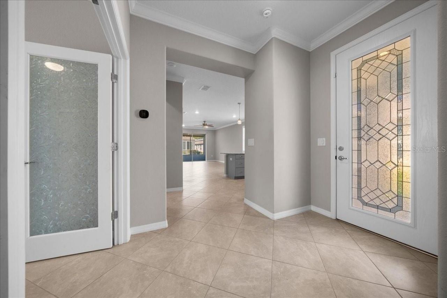
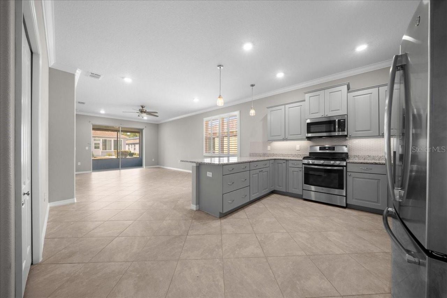
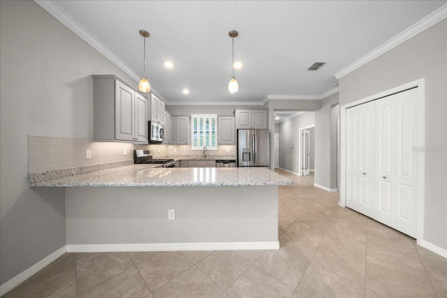
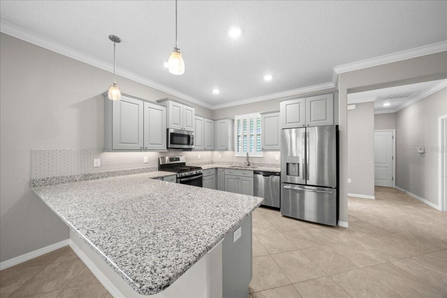
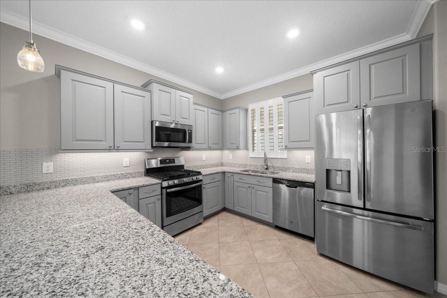
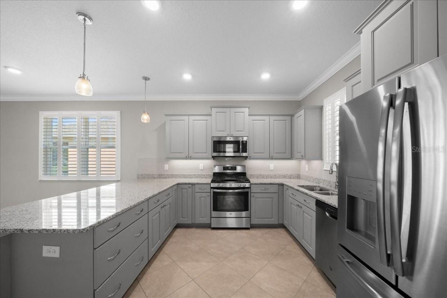
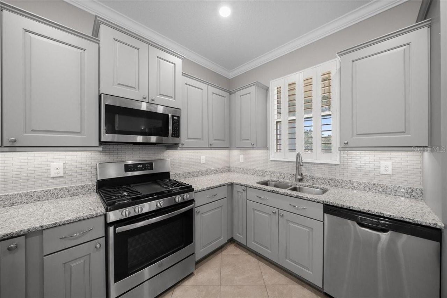
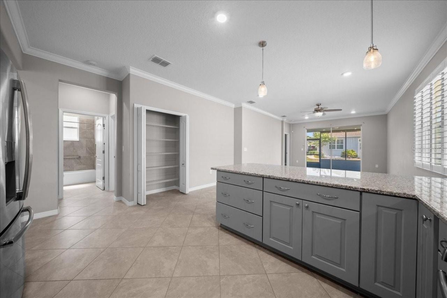
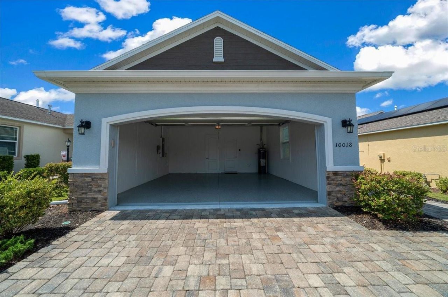
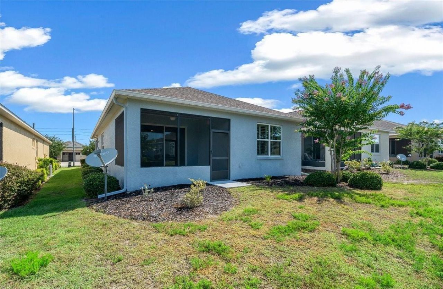
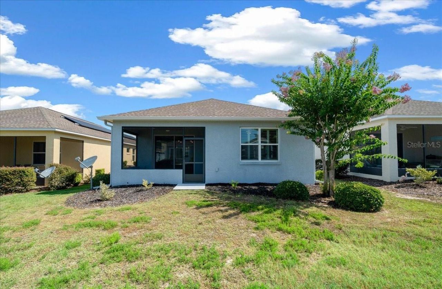
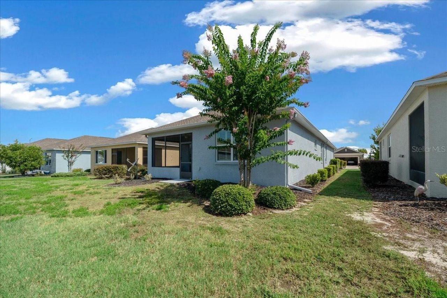
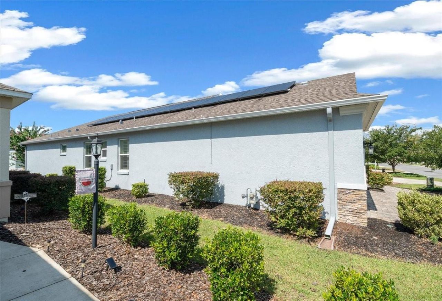
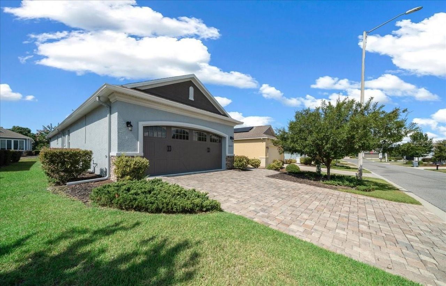
Built 2019. Experience the best of Florida's active adult lifestyle in this highly sought-after Tamar Model SMART Home, featuring fully paid and transferable SOLAR panels, located in the desirable Crescent Ridge 3 neighborhood of On Top of the World. Combining energy efficiency, modern technology, and stylish upgrades, this move-in-ready home offers everything today's discerning buyer is looking for. The home's attractive curb appeal begins with stacked stone accent, a paver driveway and walkway...

View More

Property Summary

MLS Number: OM727211
Status: Active
Days on Market: 23
Subdivision: ON TOP OF THE WORLD
County: Marion
Bedrooms: 2
Total Square Feet: 1,469
Price Per Sq. Ft.: $191
Style: Florida
New Constuction: No
Waterfront: No
Property Type: Residential - Single Family
Cooling: Central Air
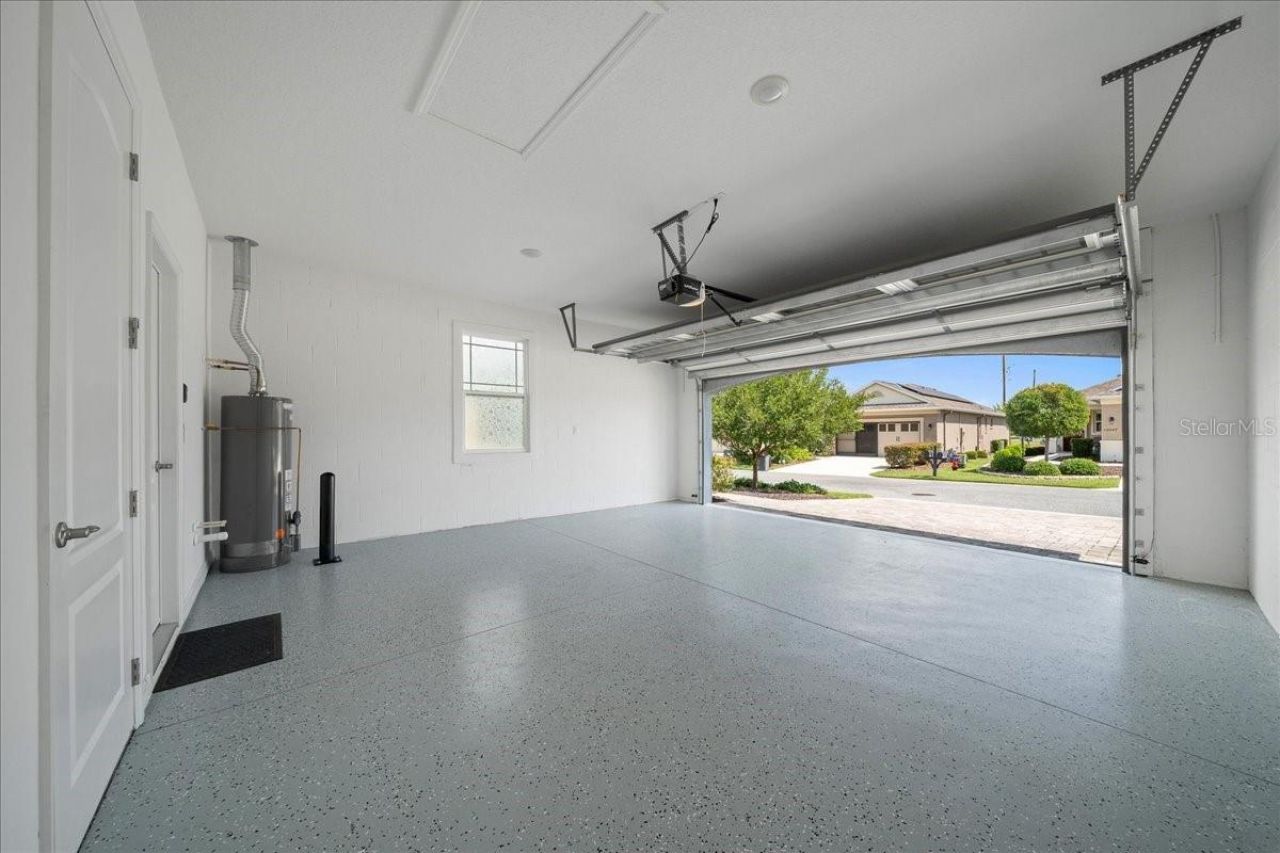
Garage: 2 car attached
Heating: Natural Gas
Lot Size: 0.13 Acres
Roof Type: Shingle
Stories: 1.0
Year Built: 2019
Taxes: $3,113
HOA Y/N: Yes

Featured Amenities

Attic Ventilator
Ceiling Fans(s)
Eat-in Kitchen
High Ceilings
Open Floorplan
Primary Bedroom Main Floor
Smart Home
Solid Surface Counters
Split Bedroom
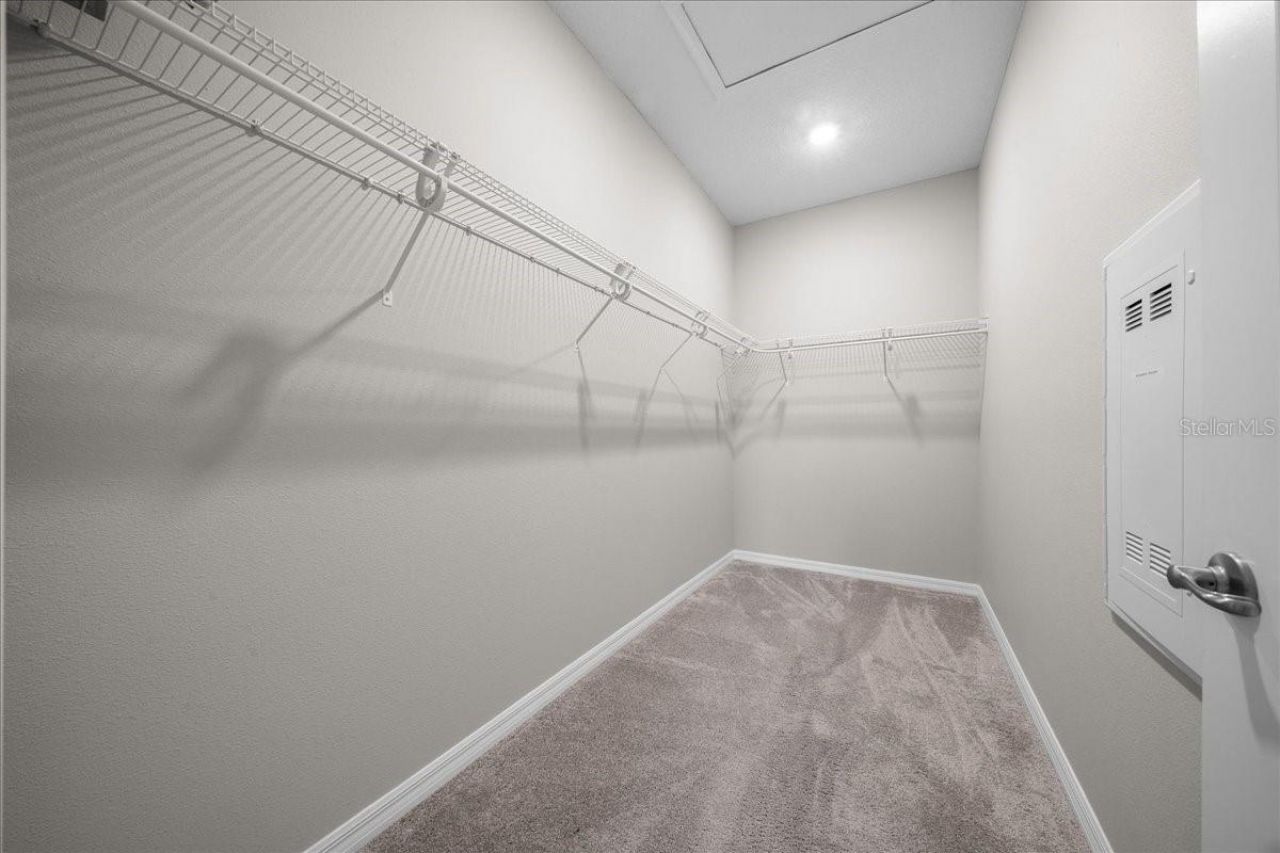
Walk-In Closet(s)
Window Treatments
Basketball Court
Clubhouse
Elevators
Fence Restrictions
Fitness Center
Gated
Maintenance
Optional Additional Fees
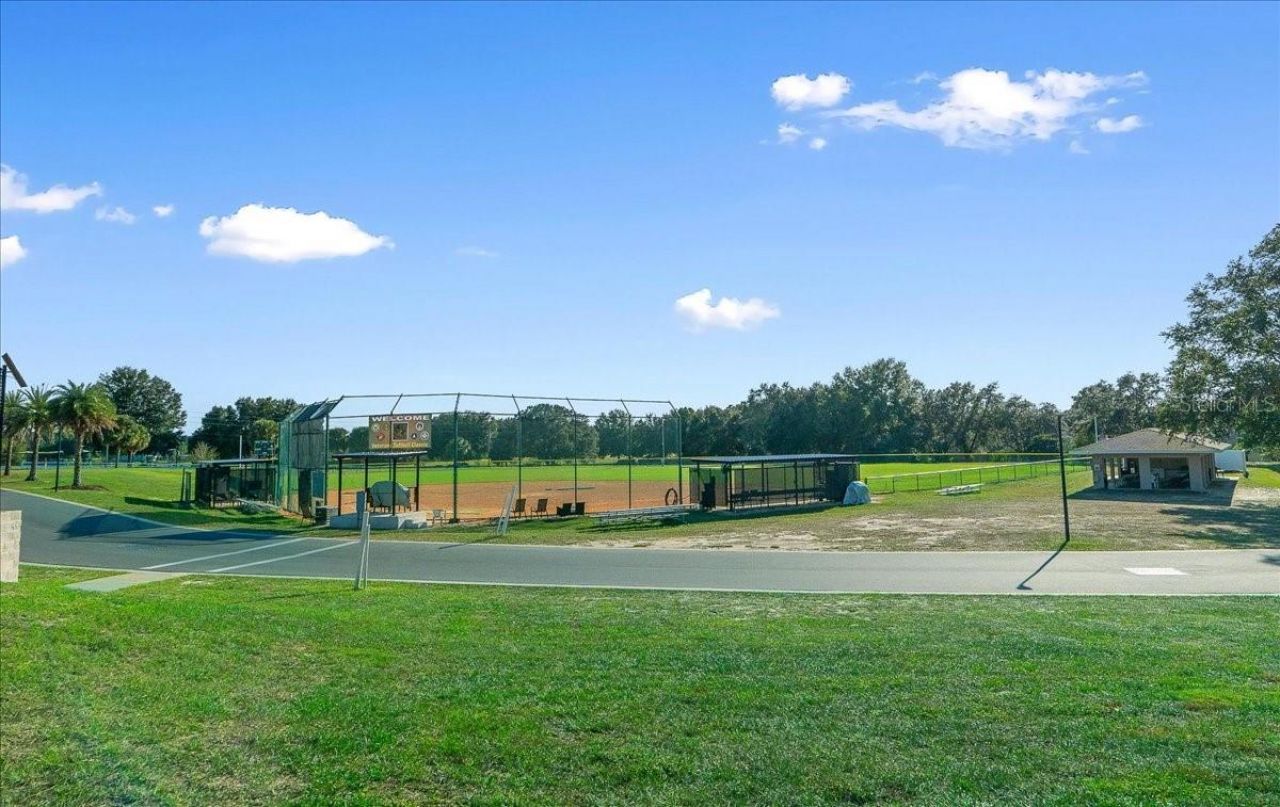
Park
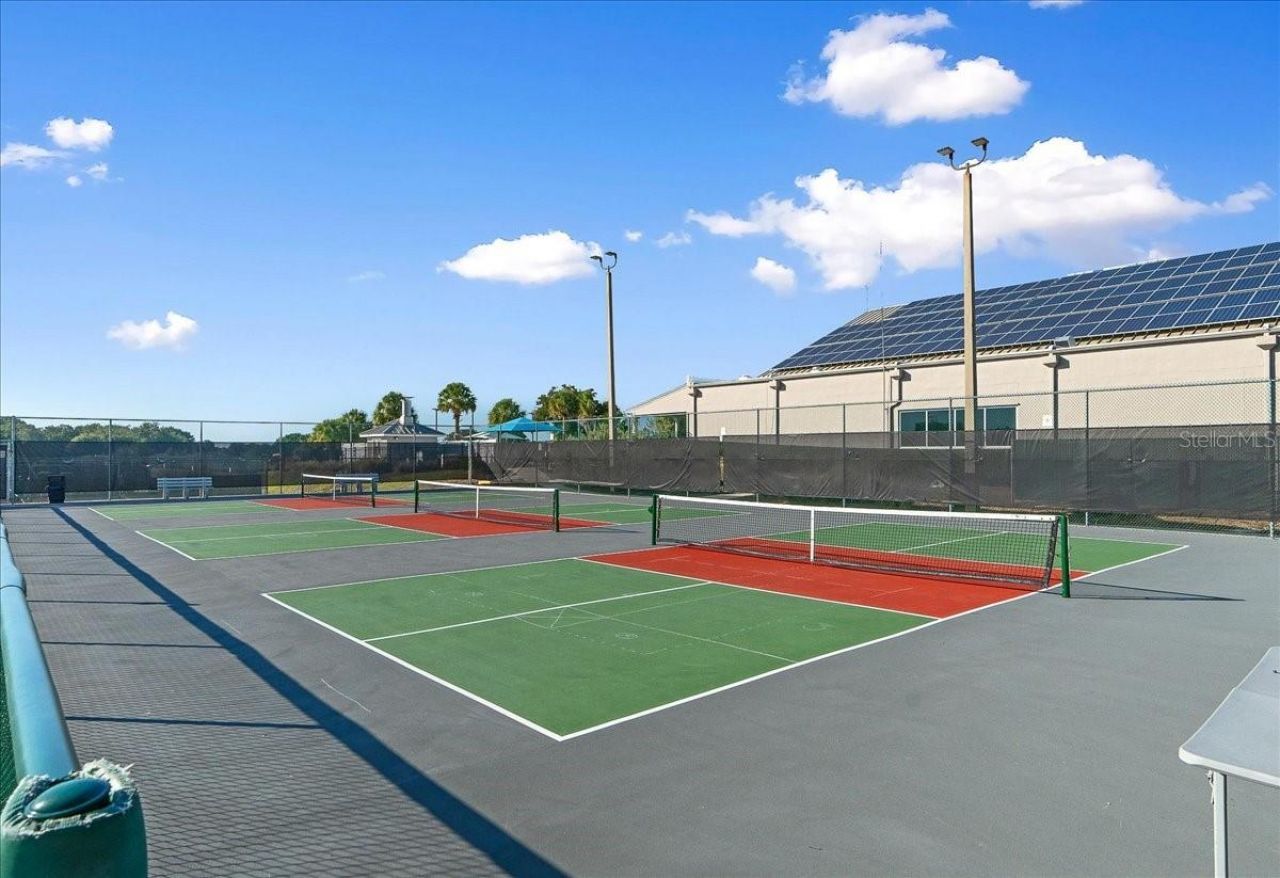
Pickleball Court(s)
Playground
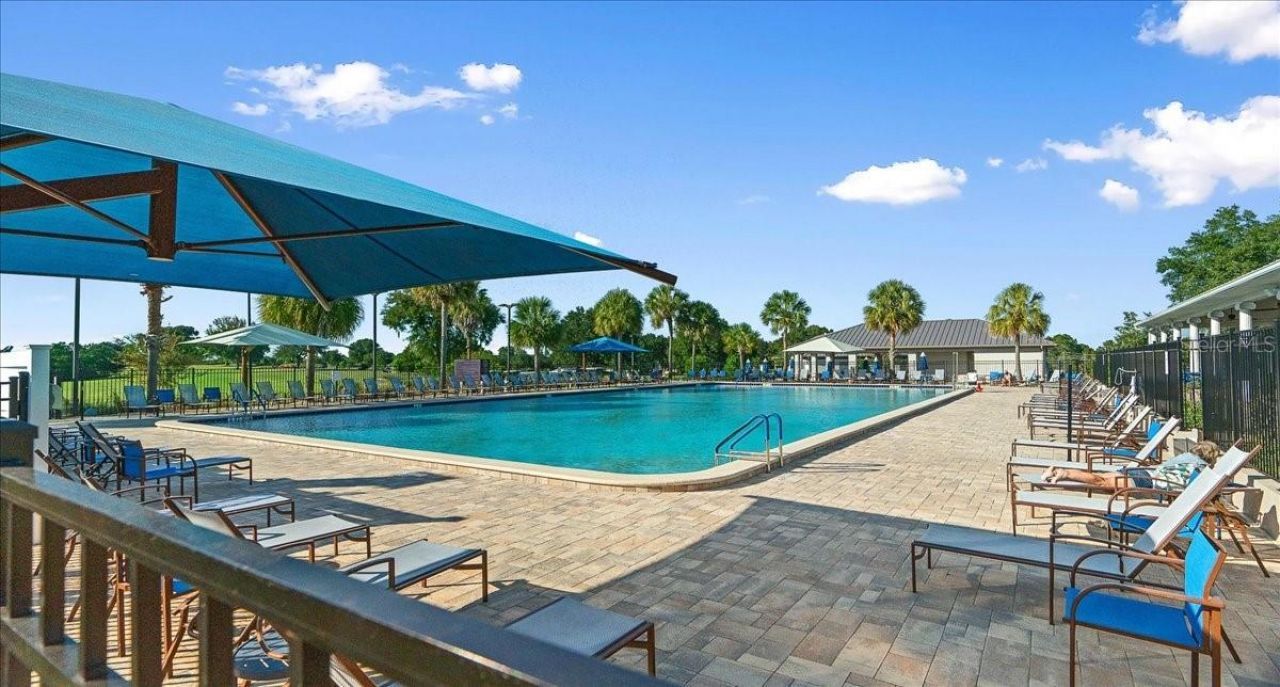
Pool
Racquetball
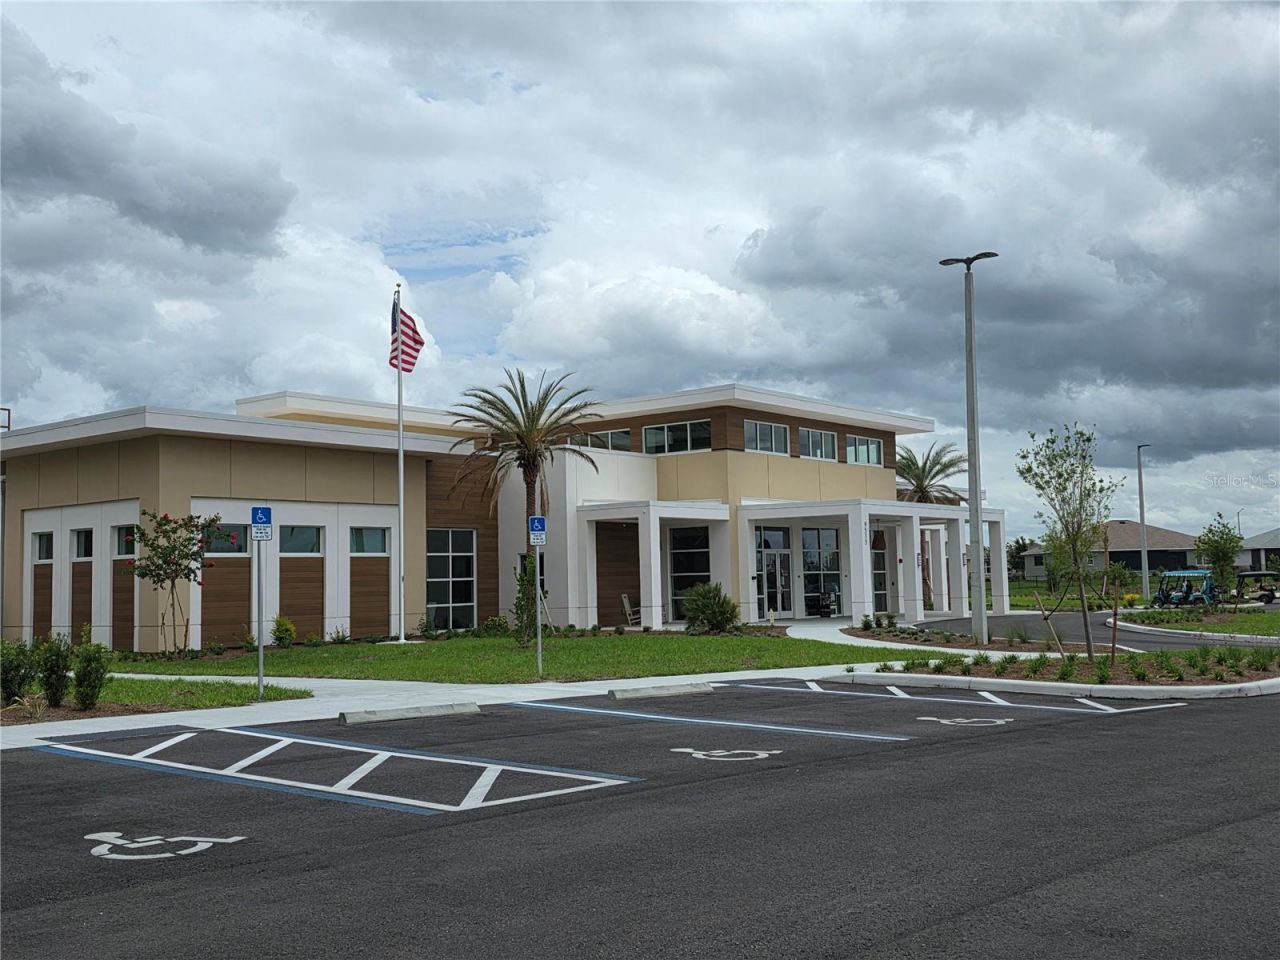
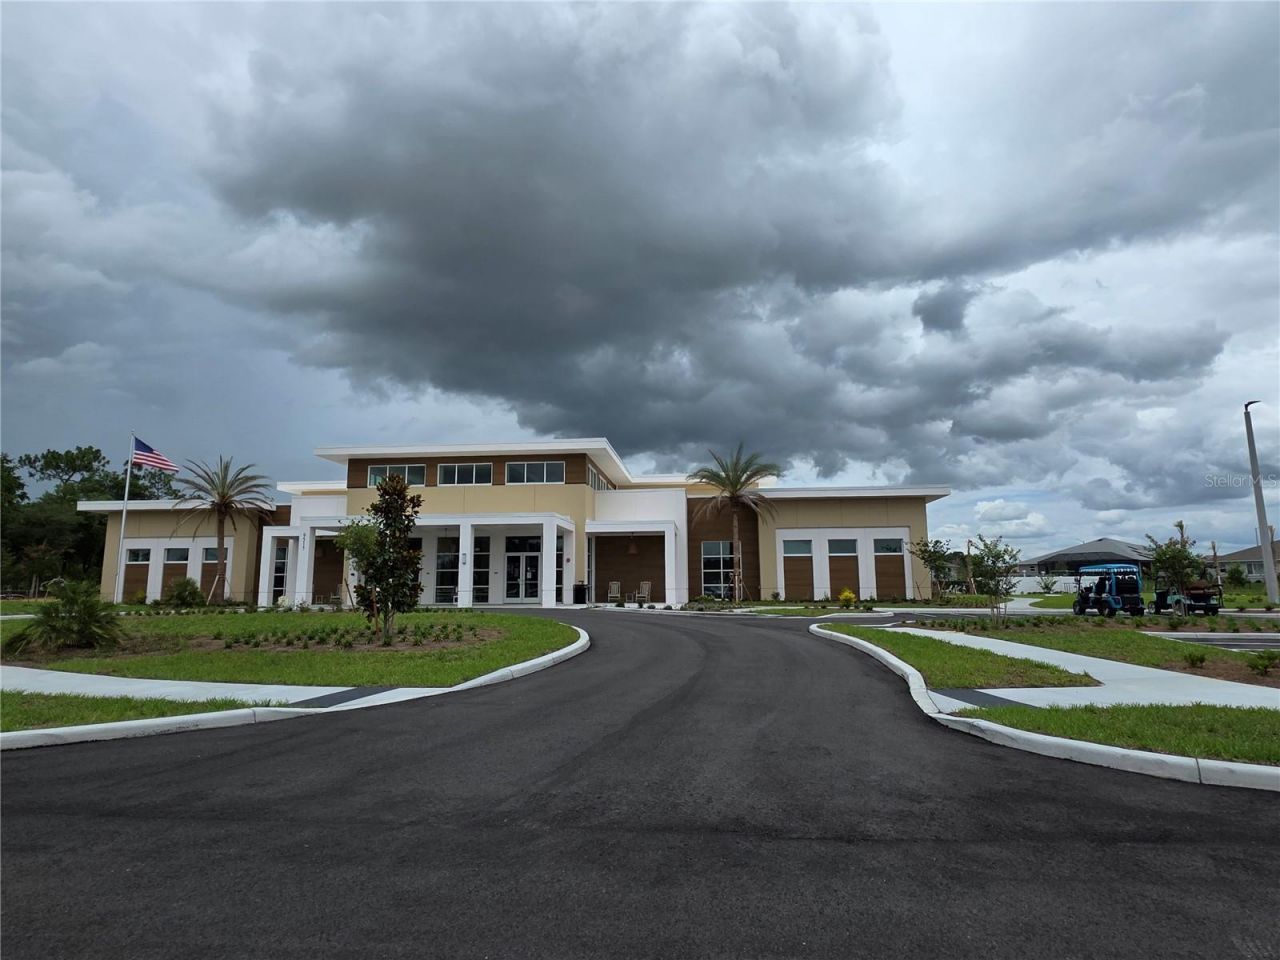
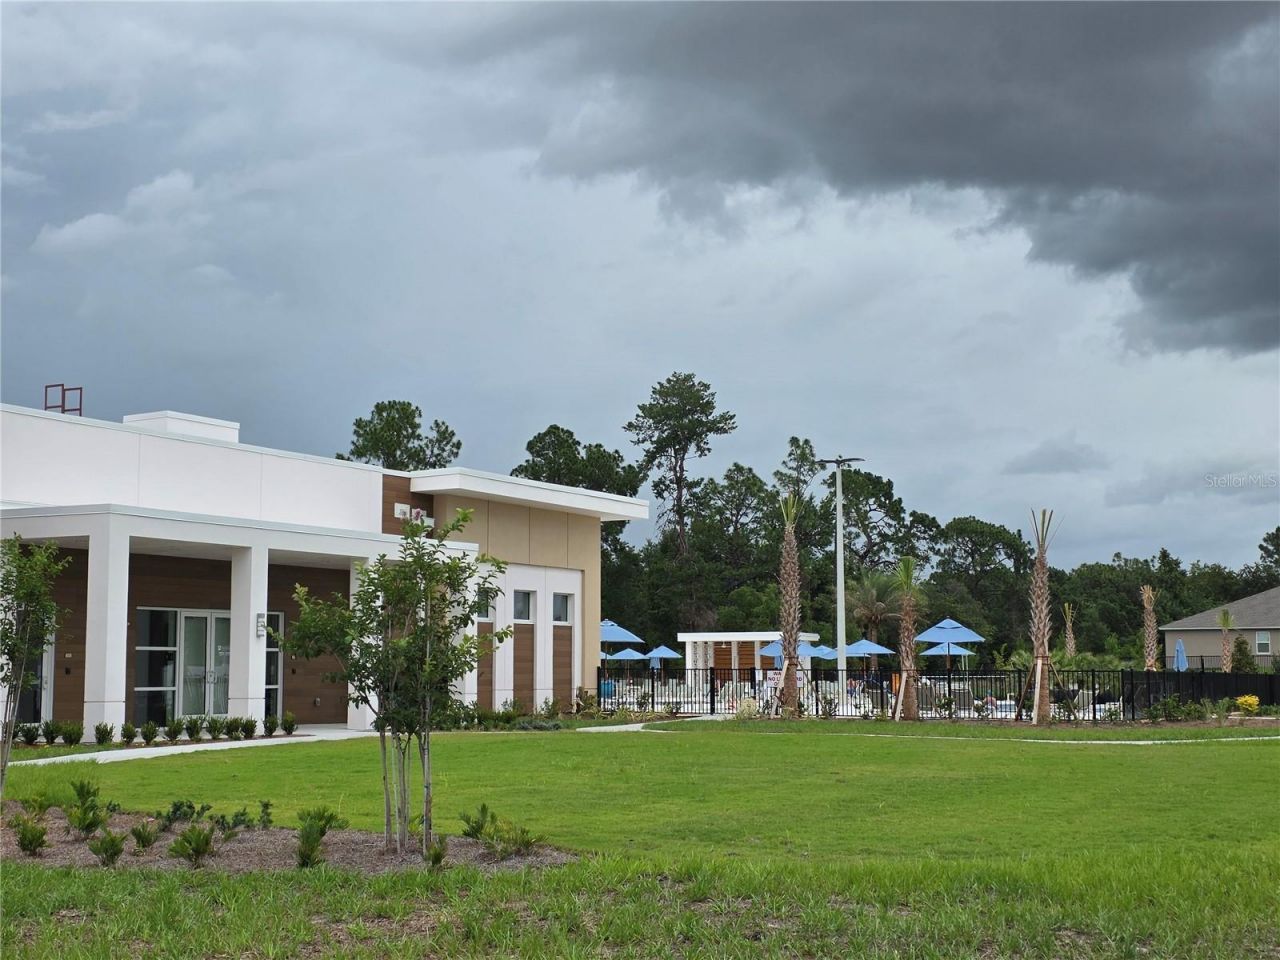
Recreation Facilities
Sauna
Shuffleboard Court
Spa/Hot Tub
Tennis Court(s)

Property Details

Additional Rooms: Den/Library/Office, Great Room
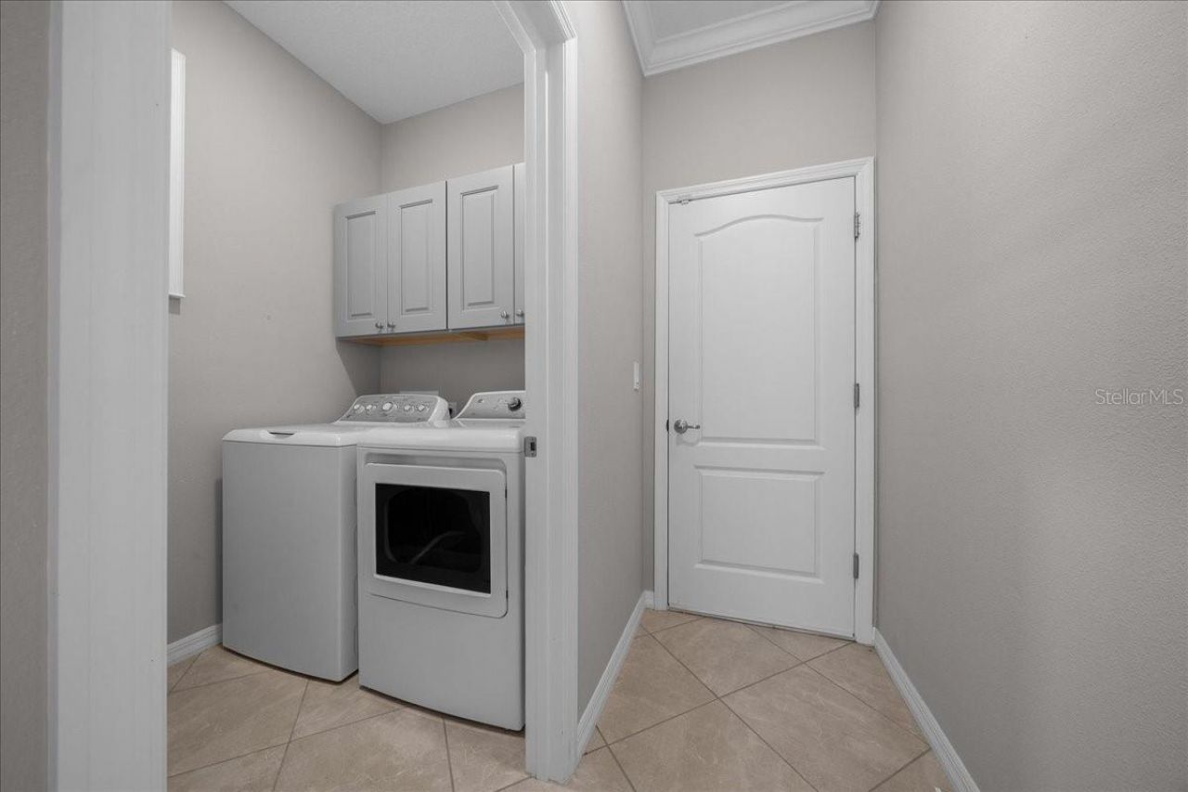
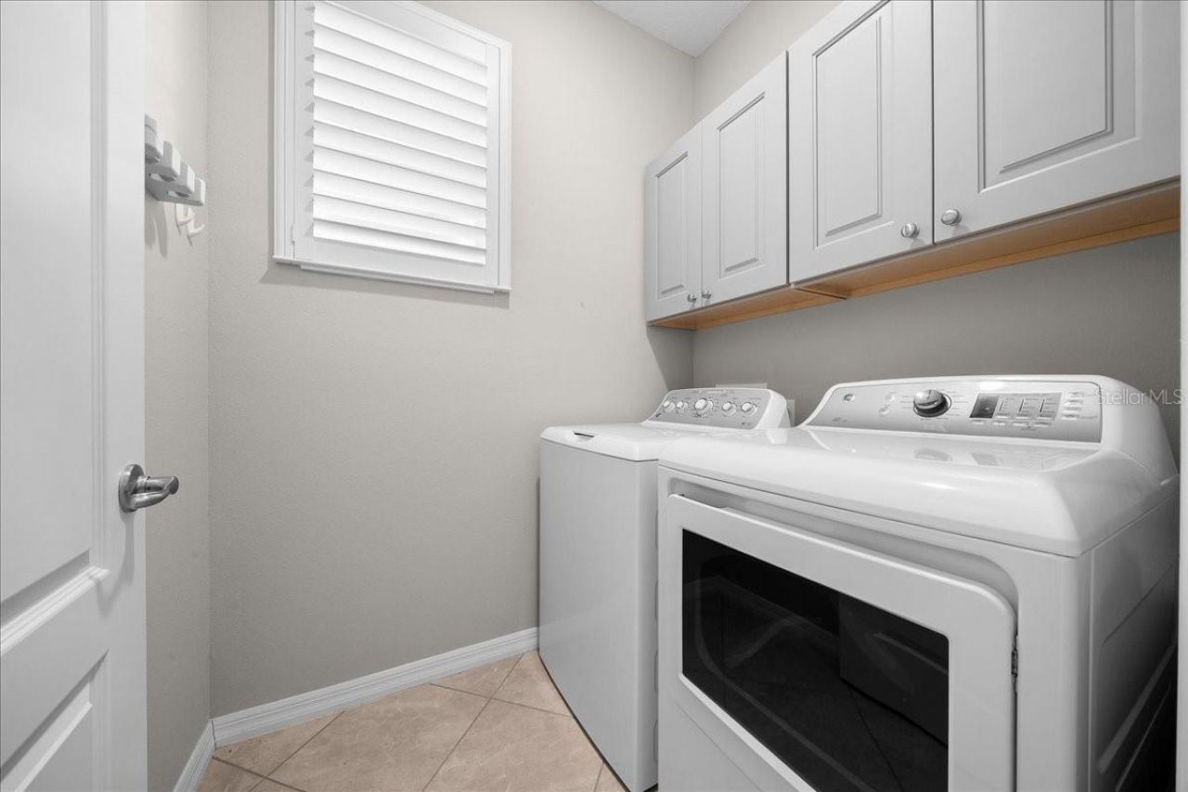
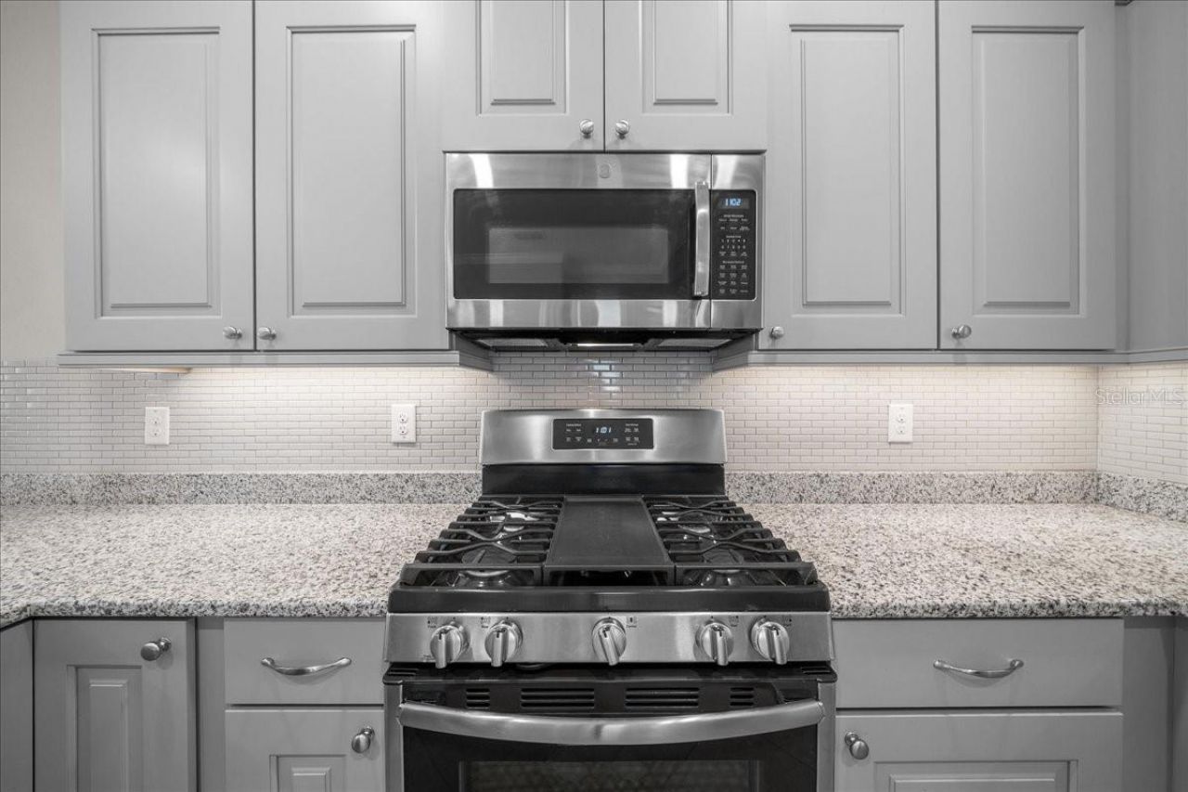
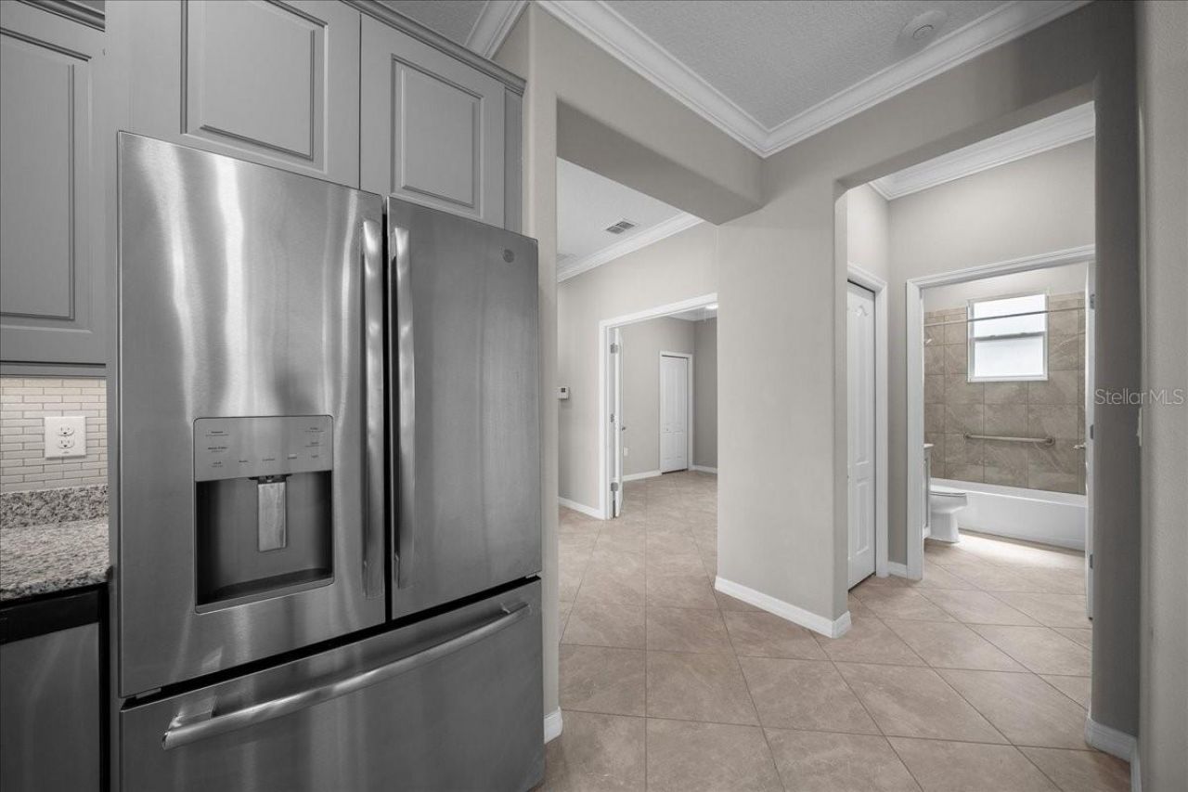
Appliances: Dishwasher, Disposal, Dryer, Gas Water Heater, Microwave, Range, Refrigerator, Washer
Builder: Colen Development
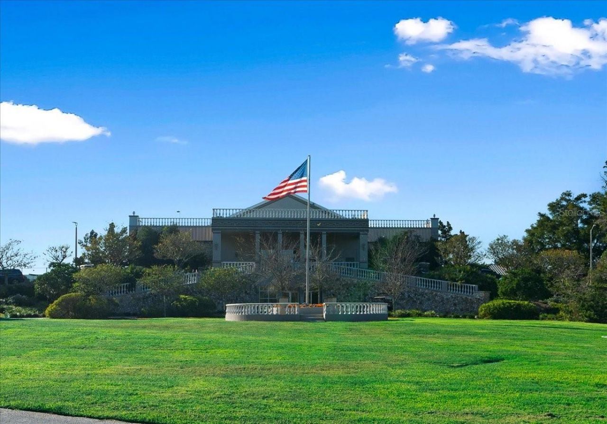
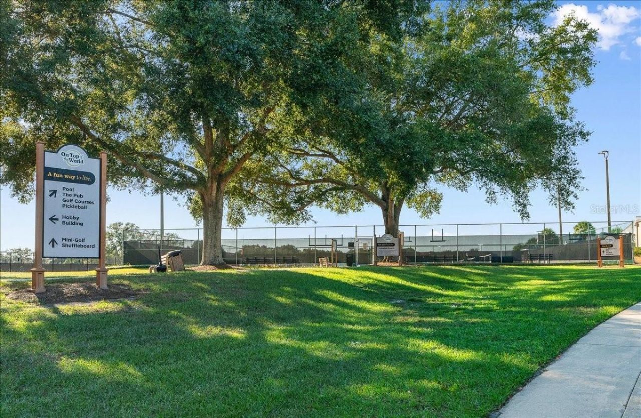
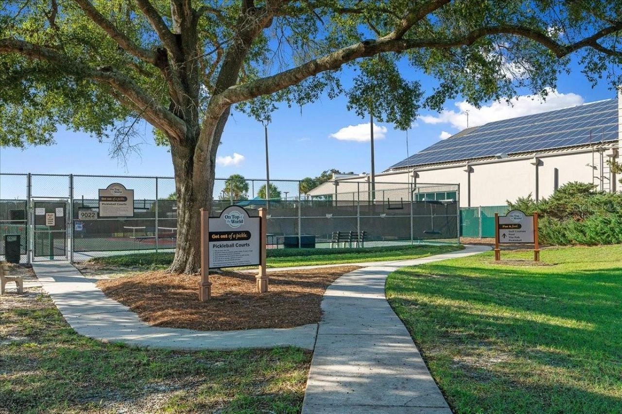
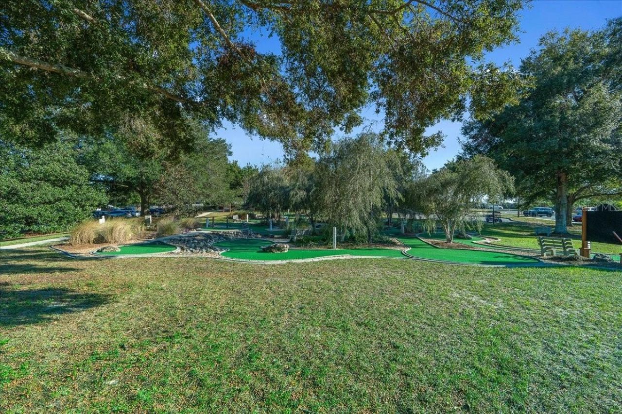
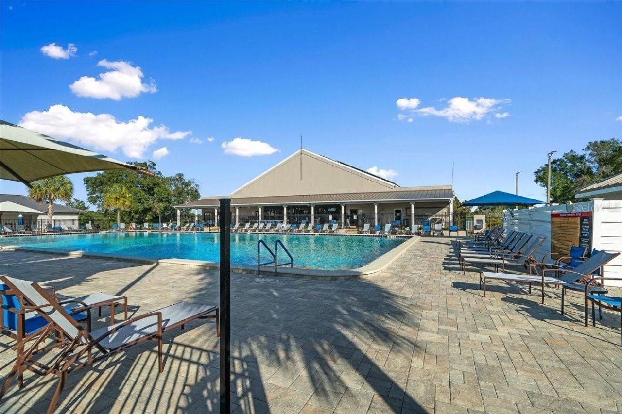
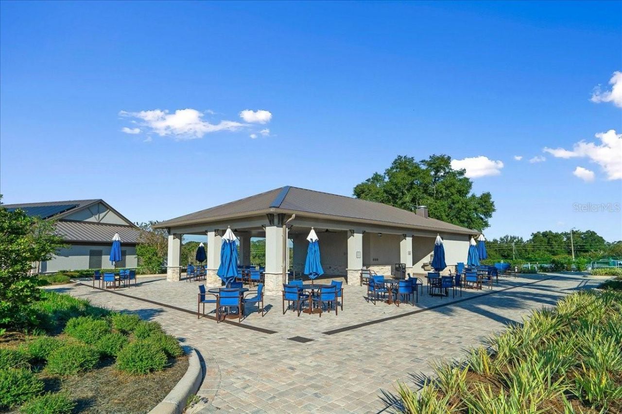
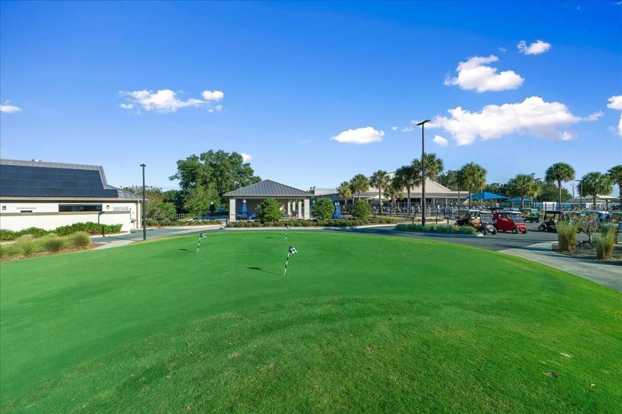
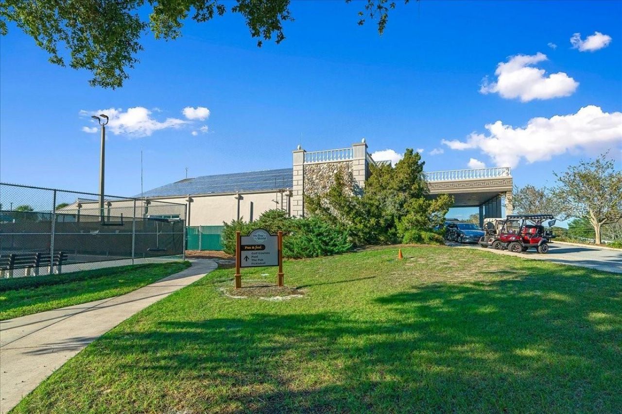
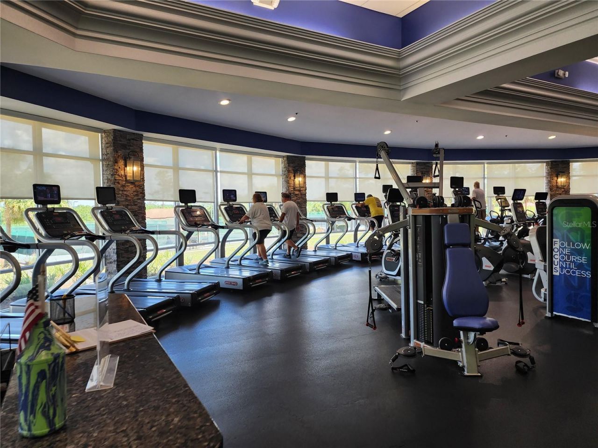
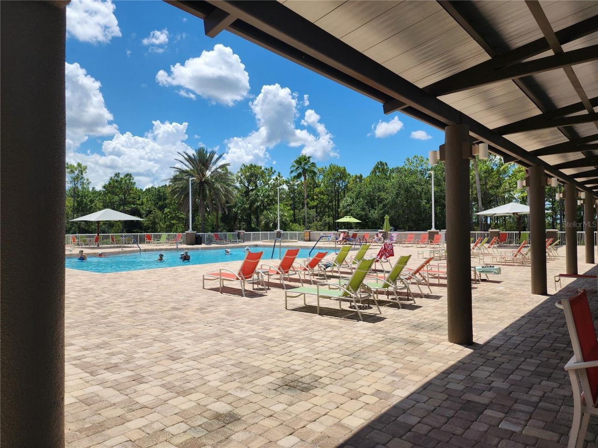
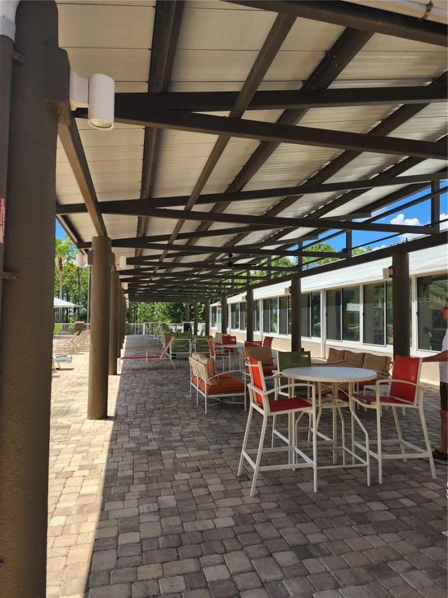
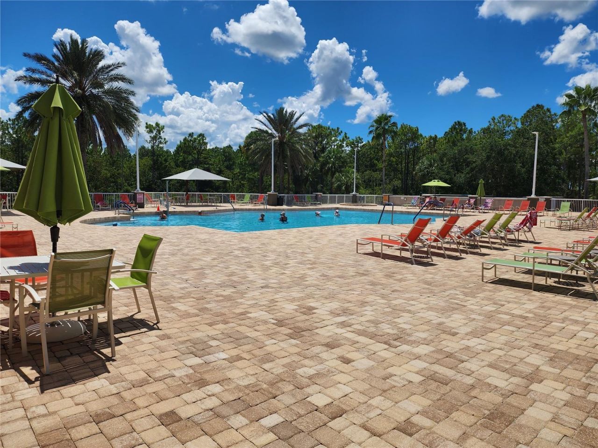
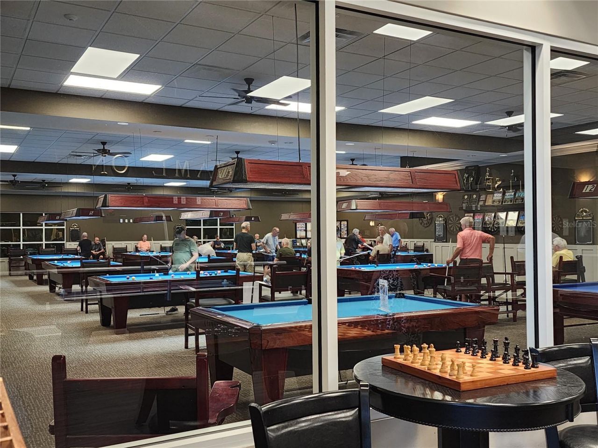
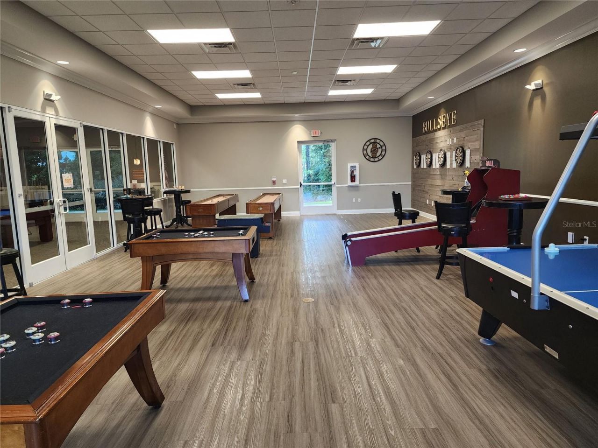
Community Features: Association Recreation - Owned, Buyer Approval Required, Clubhouse, Community Mailbox, Deed Restrictions, Dog Park, Fitness Center, Gated Community - No Guard, Golf Carts OK, Golf, Park, Playground, Pool, Racquetball, Restaurant, Special Community Restrictions, Tennis Court(s), Street Lights
Days on Site: 23
Directions: Enter OTOW via main gate on SW 99th Street Road. Follow to SW 98th Street and TURN LEFT. Follow past the Veterans Park to the 2nd street and TURN LEFT on SW 100th Terrace Road. IMMEDIATELY TURN LEFT onto SW 98th Lane. House is on right @ 10018.
Exterior: Block, Stucco
Flood Zone Code: X
Flooring: Carpet, Ceramic Tile
Foundation: Slab
Garage Dimensions: 20x16
Home Style: Florida
Home Warranty Y/N: No
Hot Tub: Yes
Listing Terms: Cash, Conventional, VA Loan
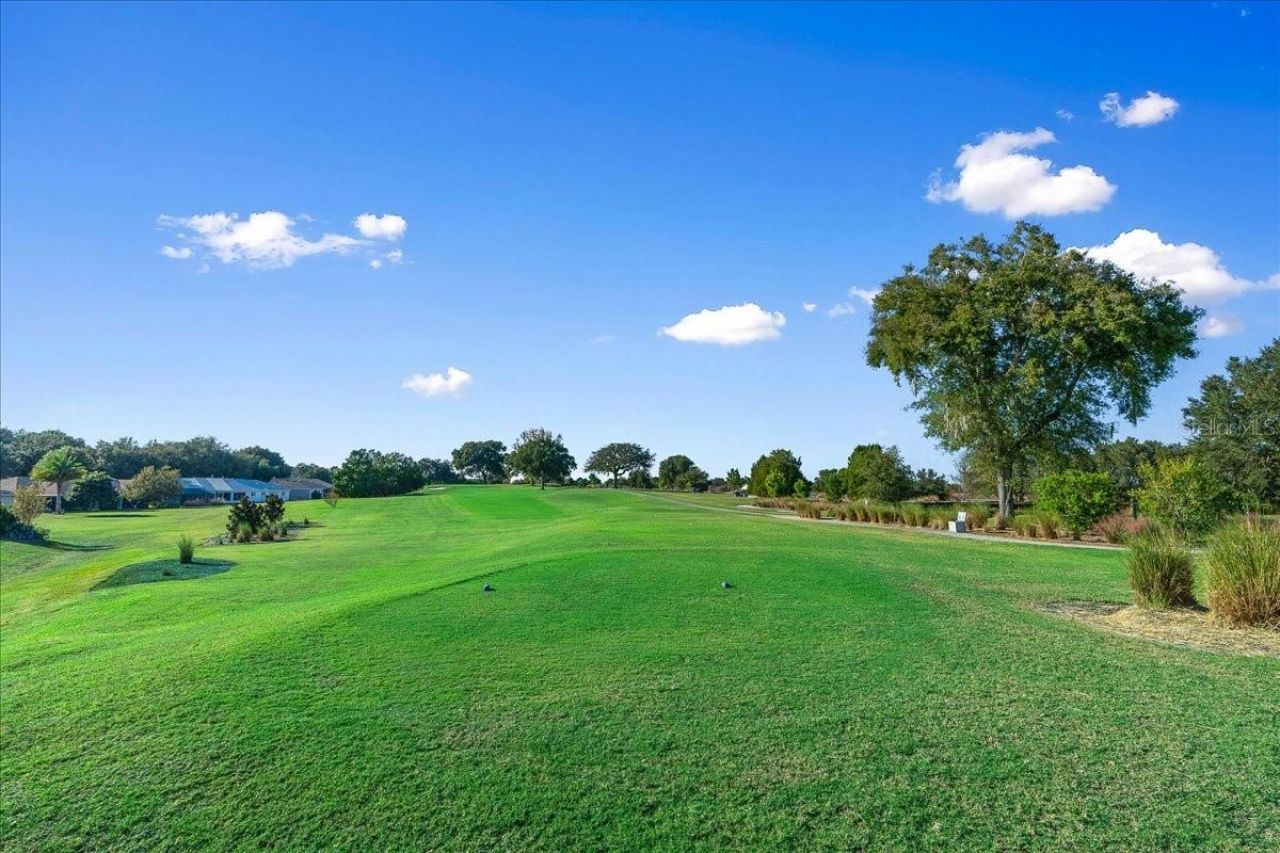
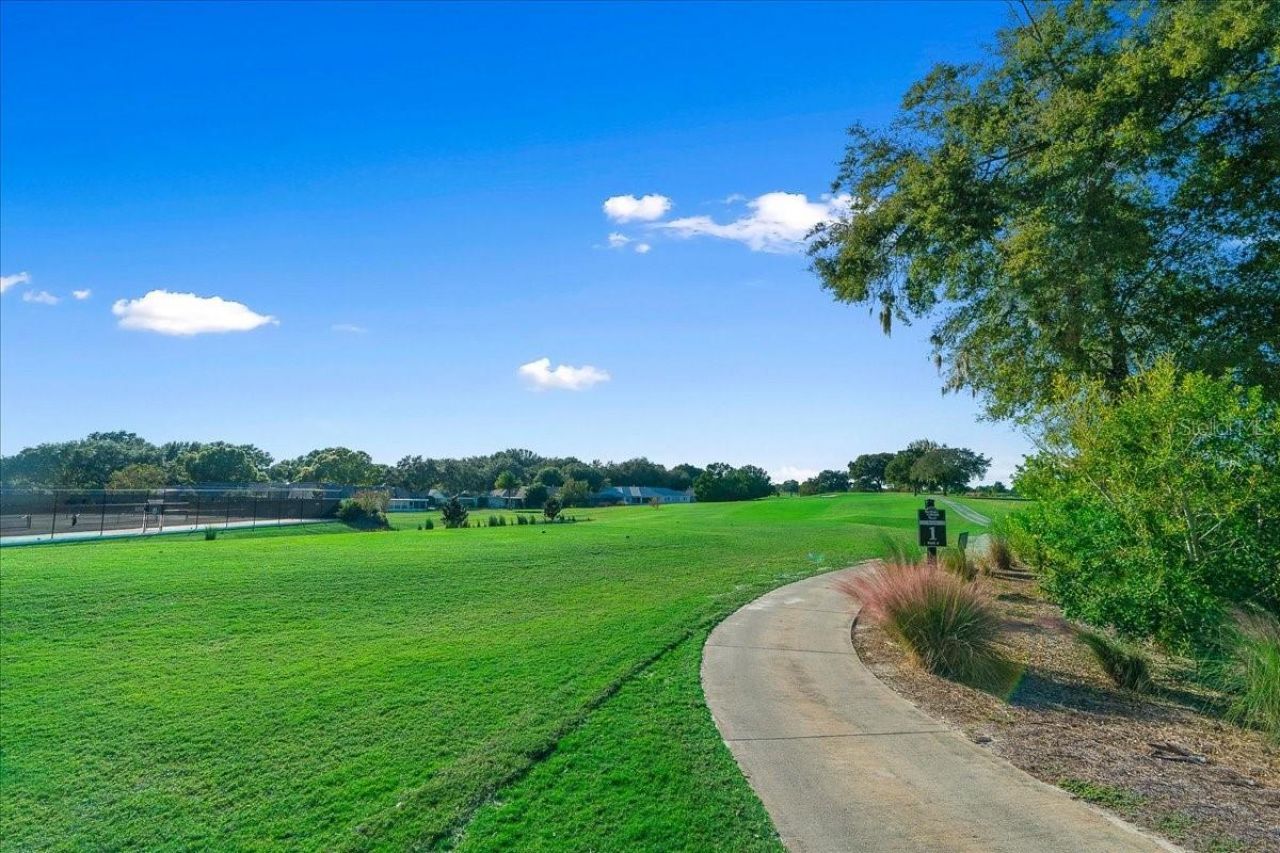
Lot: Landscaped, Level, Near Golf Course, Paved
Lot Dimensions: 0.13
Model: Tamar
Number of Pets: 3
Other Equipment: Irrigation Equipment
Ownership: Leasehold
Parking: Driveway, Garage Door Opener, Ground Level, Off Street
Parking Notes: Driveway, Garage Door Opener, Ground Level, Off Stree
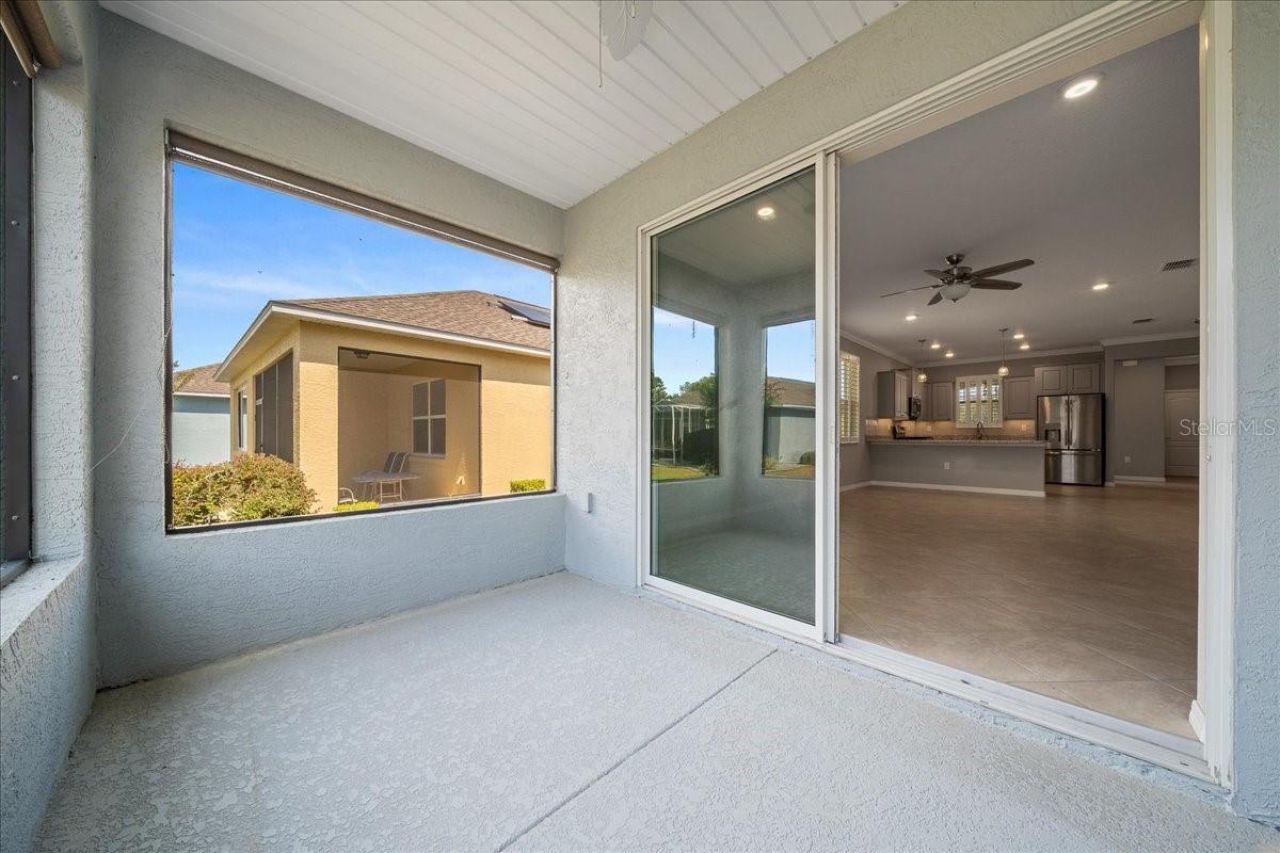
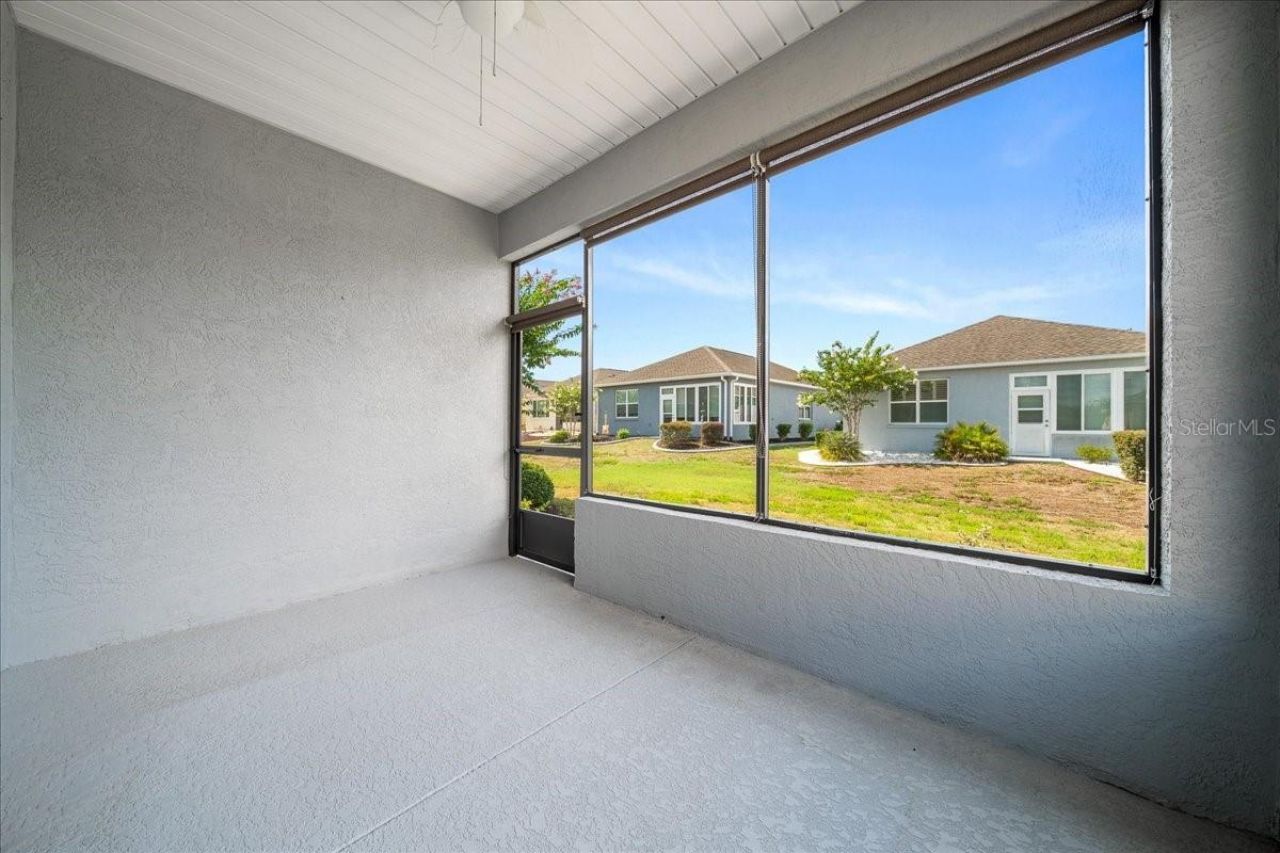
Patio/Porch: Covered, Front Porch, Rear Porch, Screened
Pets Allowed: Number Limit
Pets Restrictions: Owners are required to pick up after their pets. Marion County FL has a leash law.
Pool: Other
Property Attached Y/N: No
Property Sub-Type: Single Family Residence
Security: Gated Community, Smoke Detector(s)
Senior Community: Yes
Sewer: Public Sewer
Showing Instructions: Supra Lock Box, Appointment Only, ShowingTime
Special Sale Provisions: None
Utilities: BB/HS Internet Available, Electricity Connected, Natural Gas Connected, Sewer Connected, Underground Utilities, Water Connected
Vegetation: Mature Landscaping
Water: None
Water Access Y/N: No
Windows: Double Pane Windows, Window Treatments
Zoning: PUD
Construction: Block,Stucco

Room Sizes

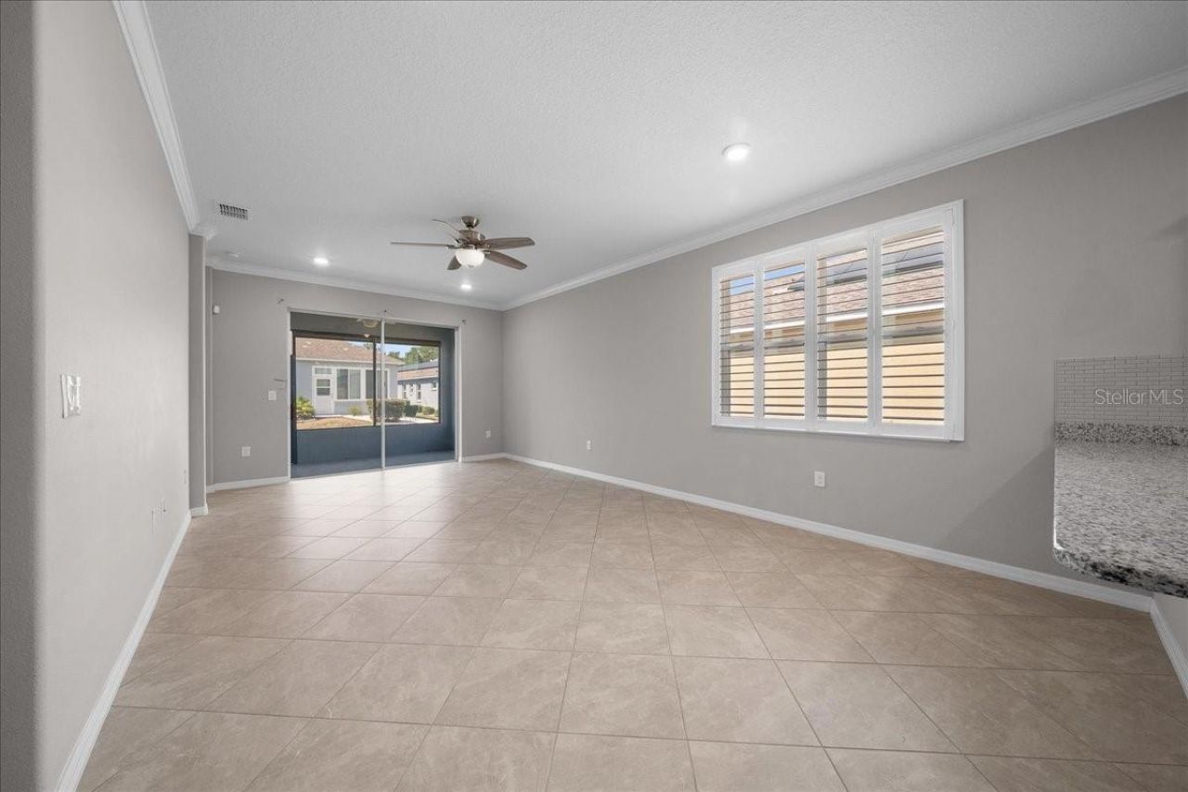
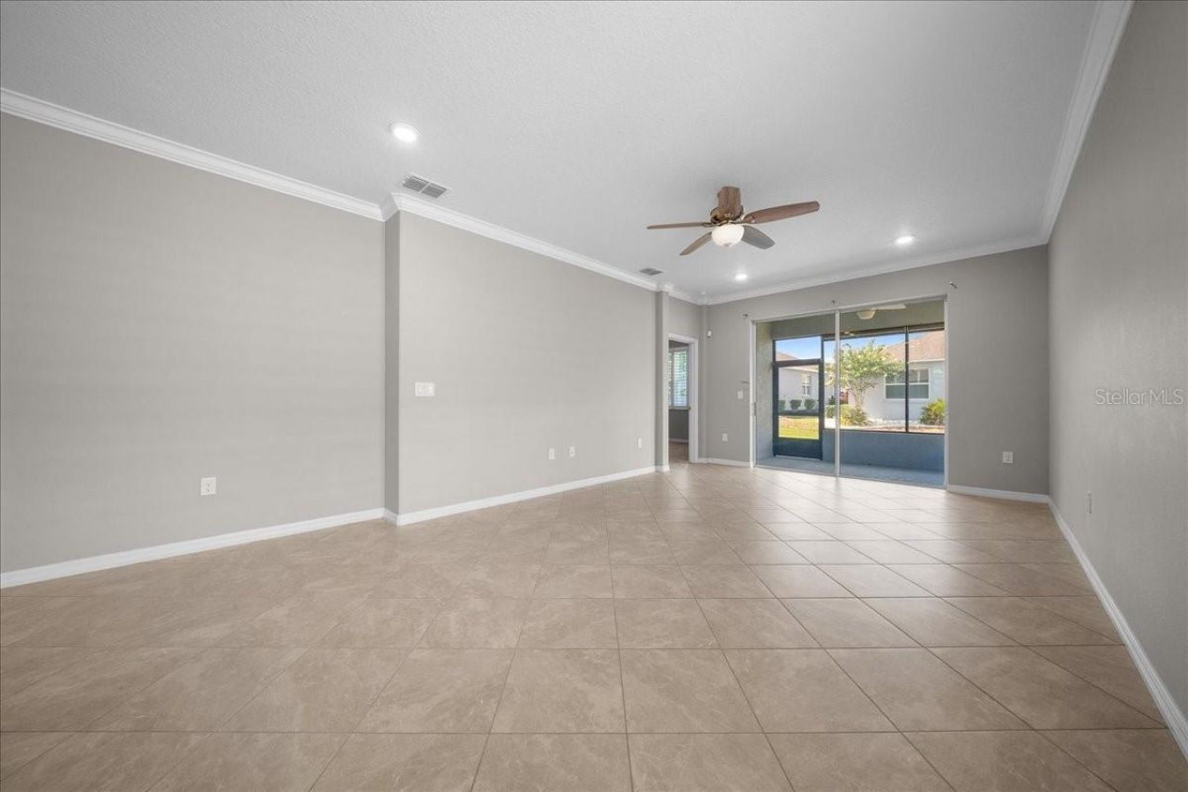
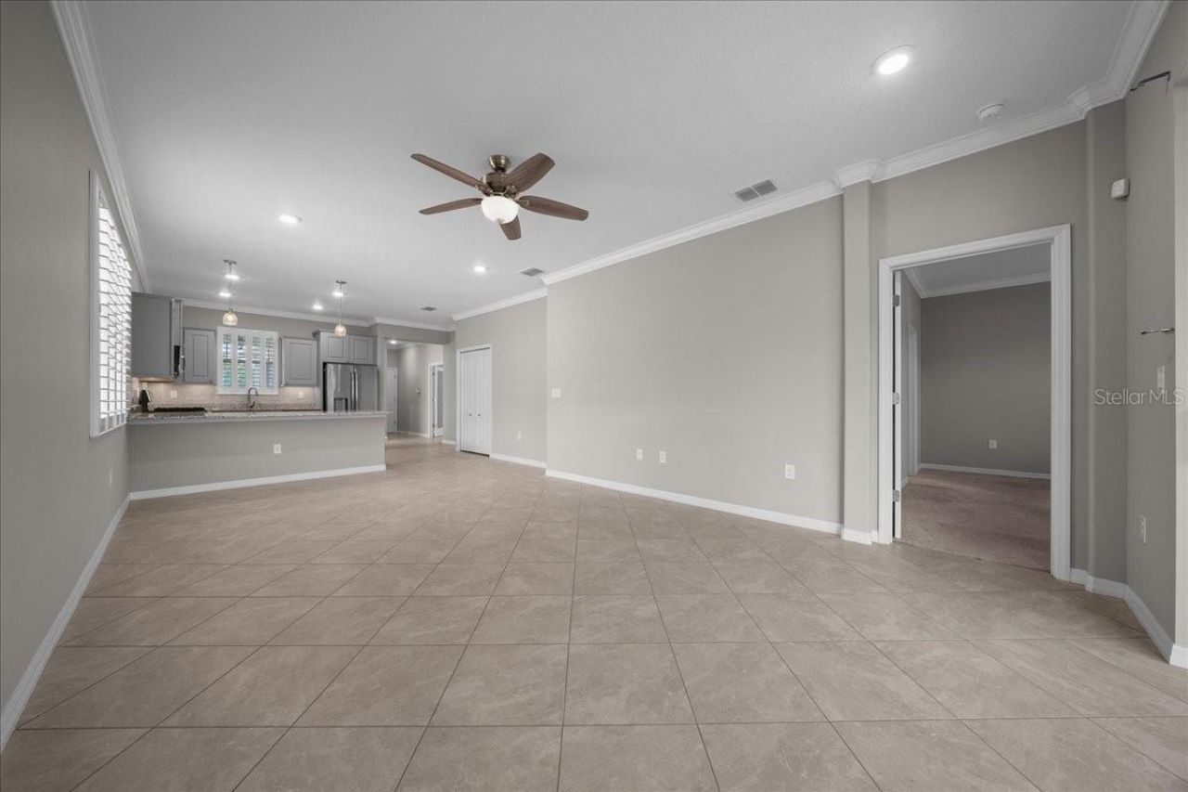
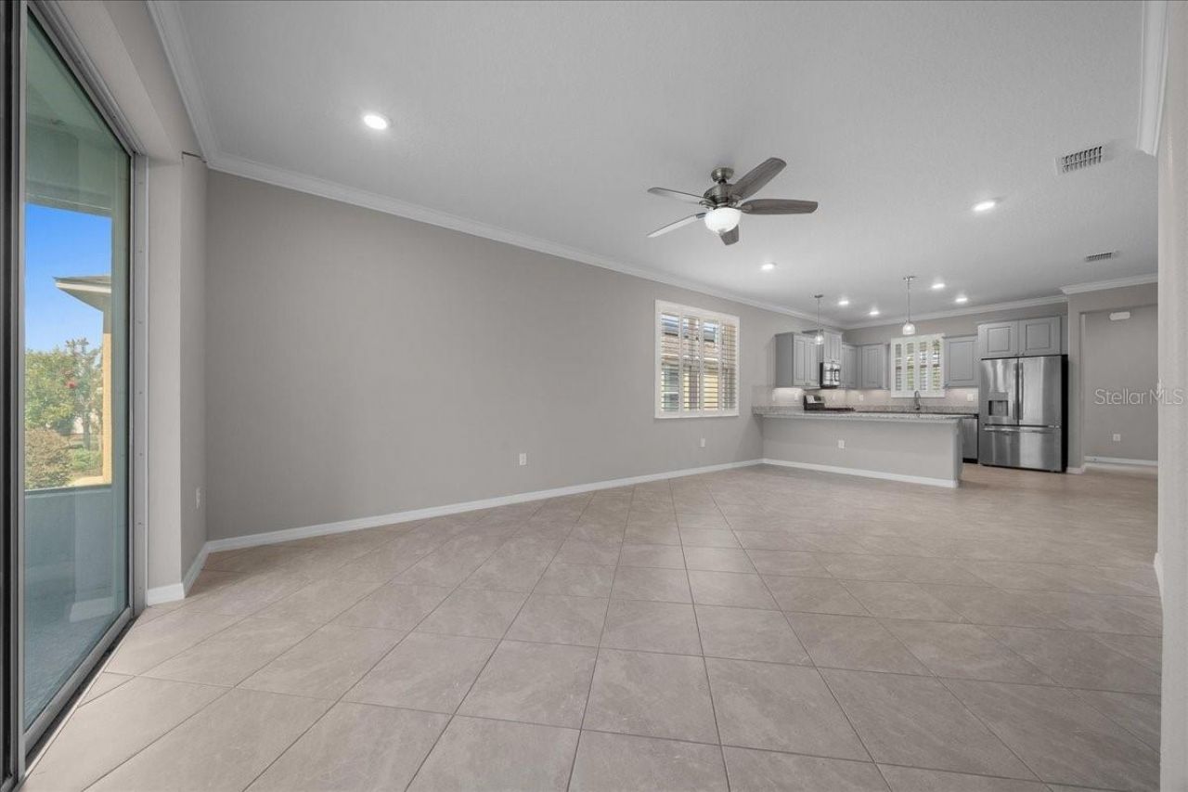
Great Room: 13.4x22.5
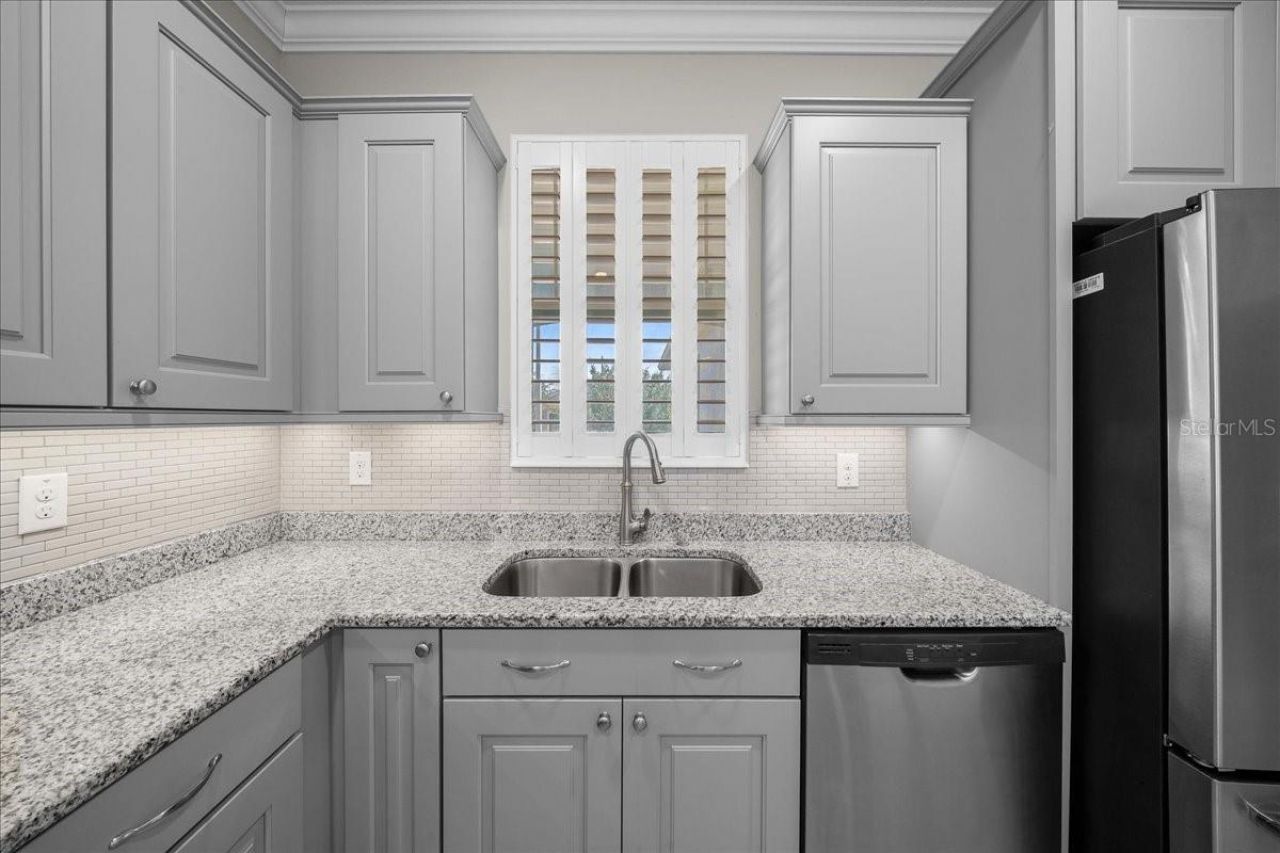
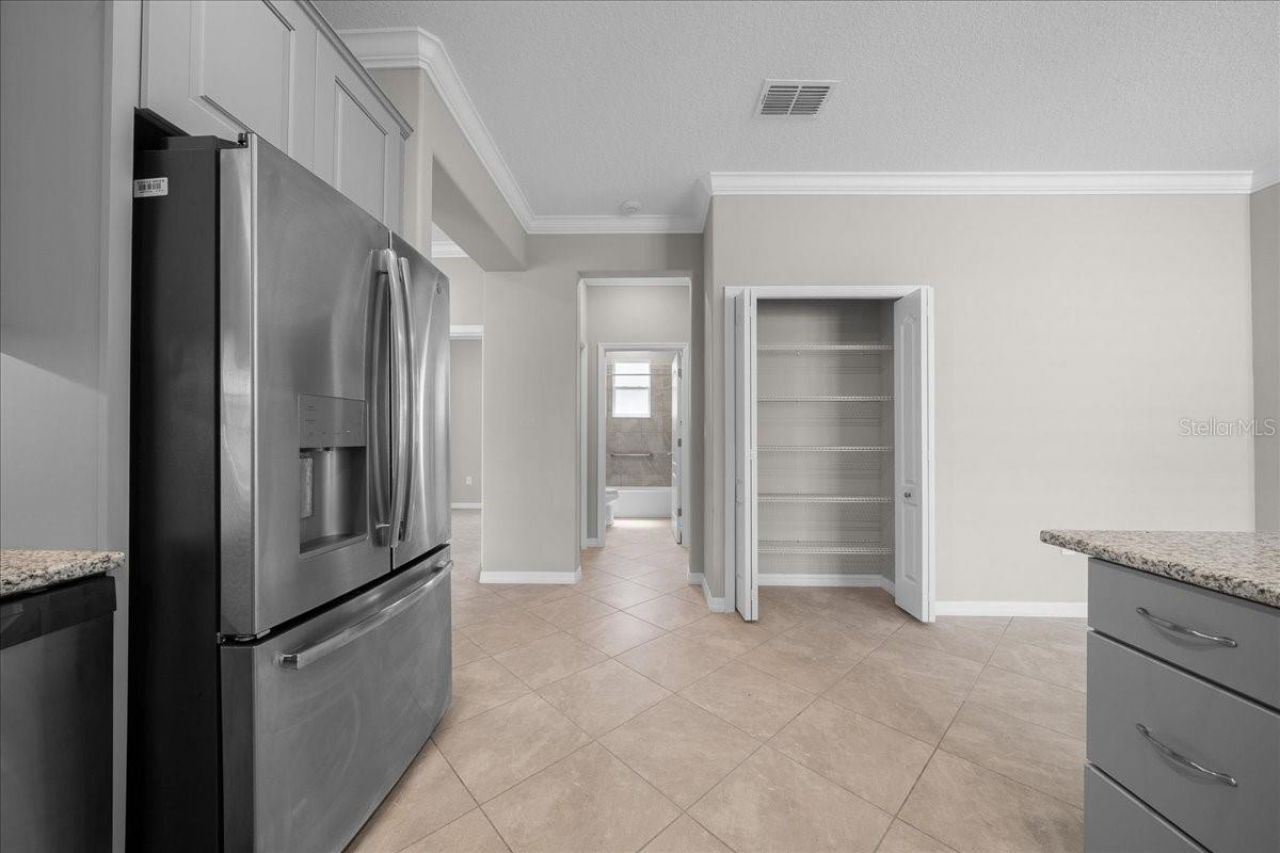
Kitchen: 15x13
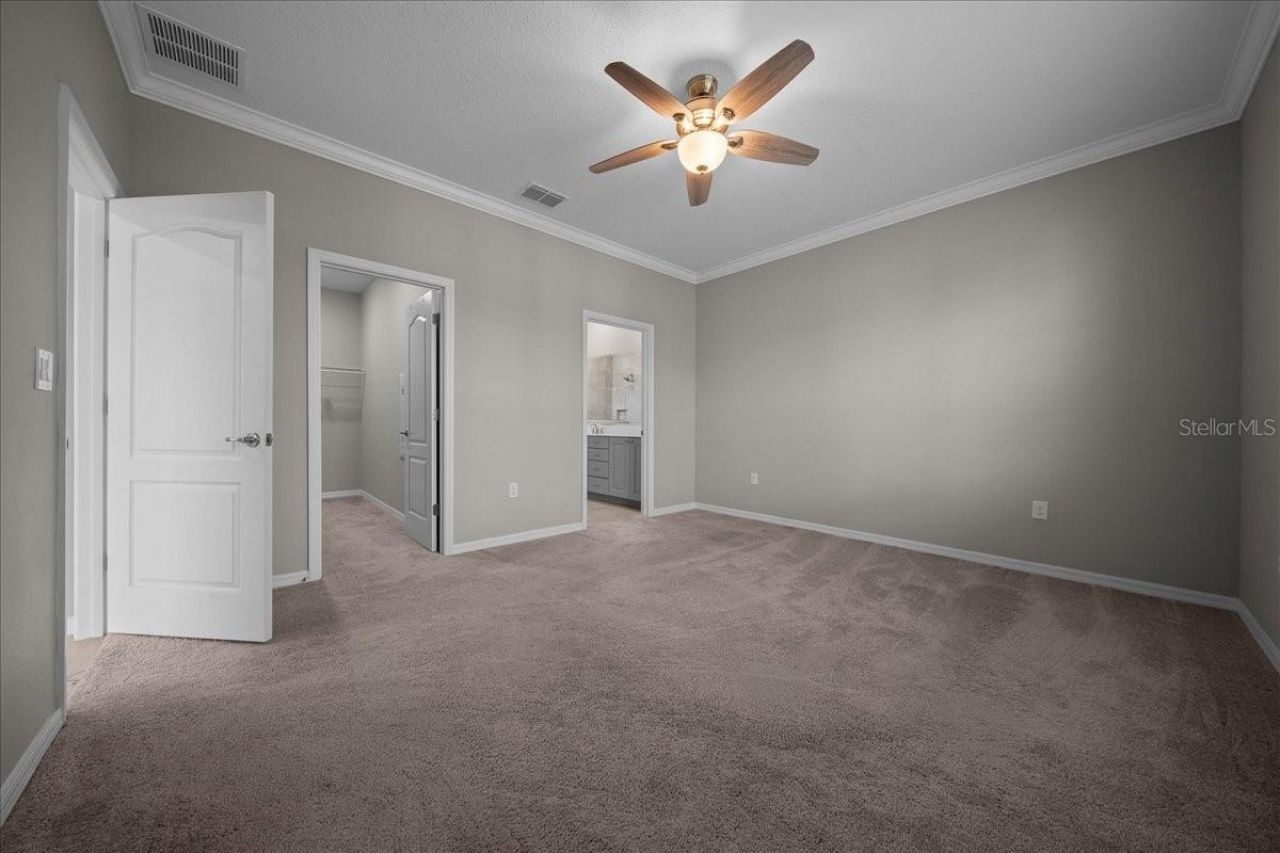
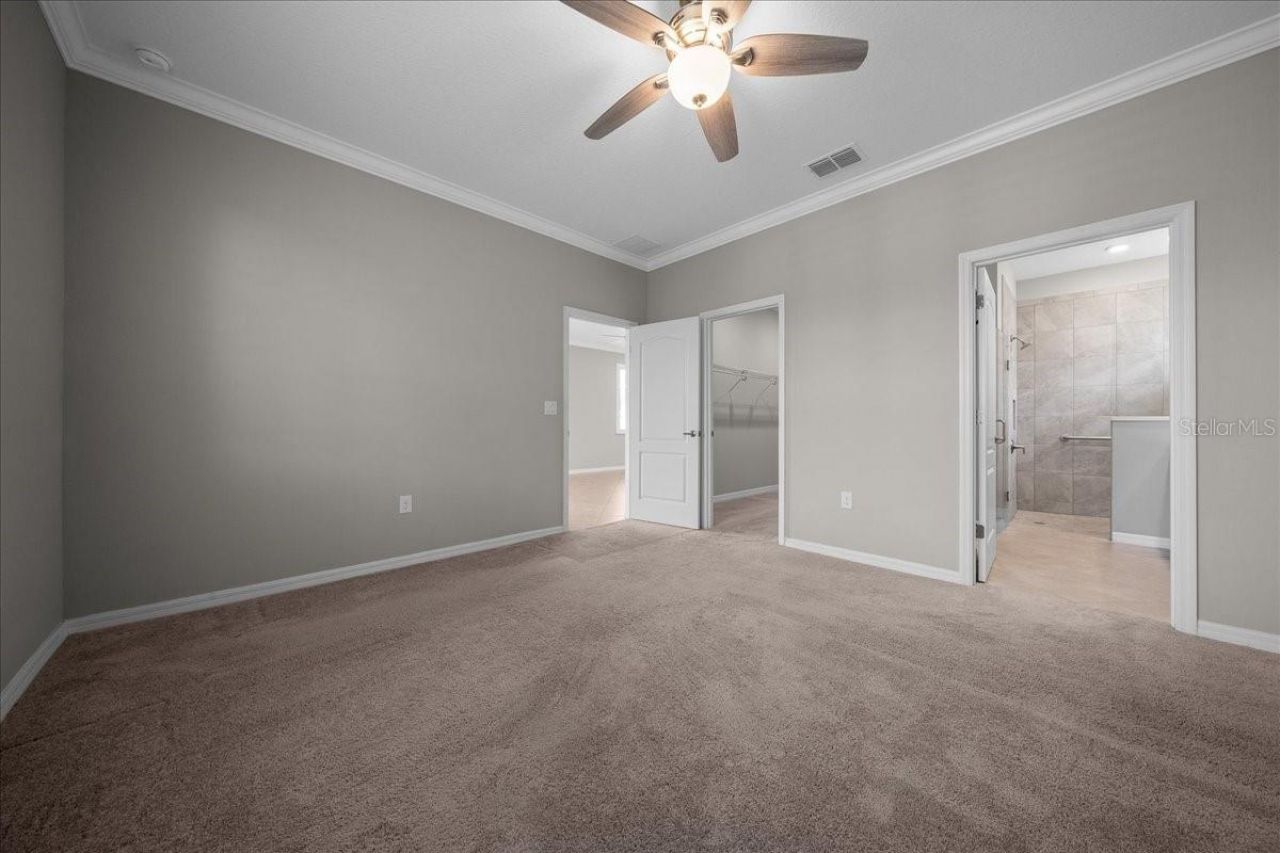
Primary Bedroom: 14.9x13
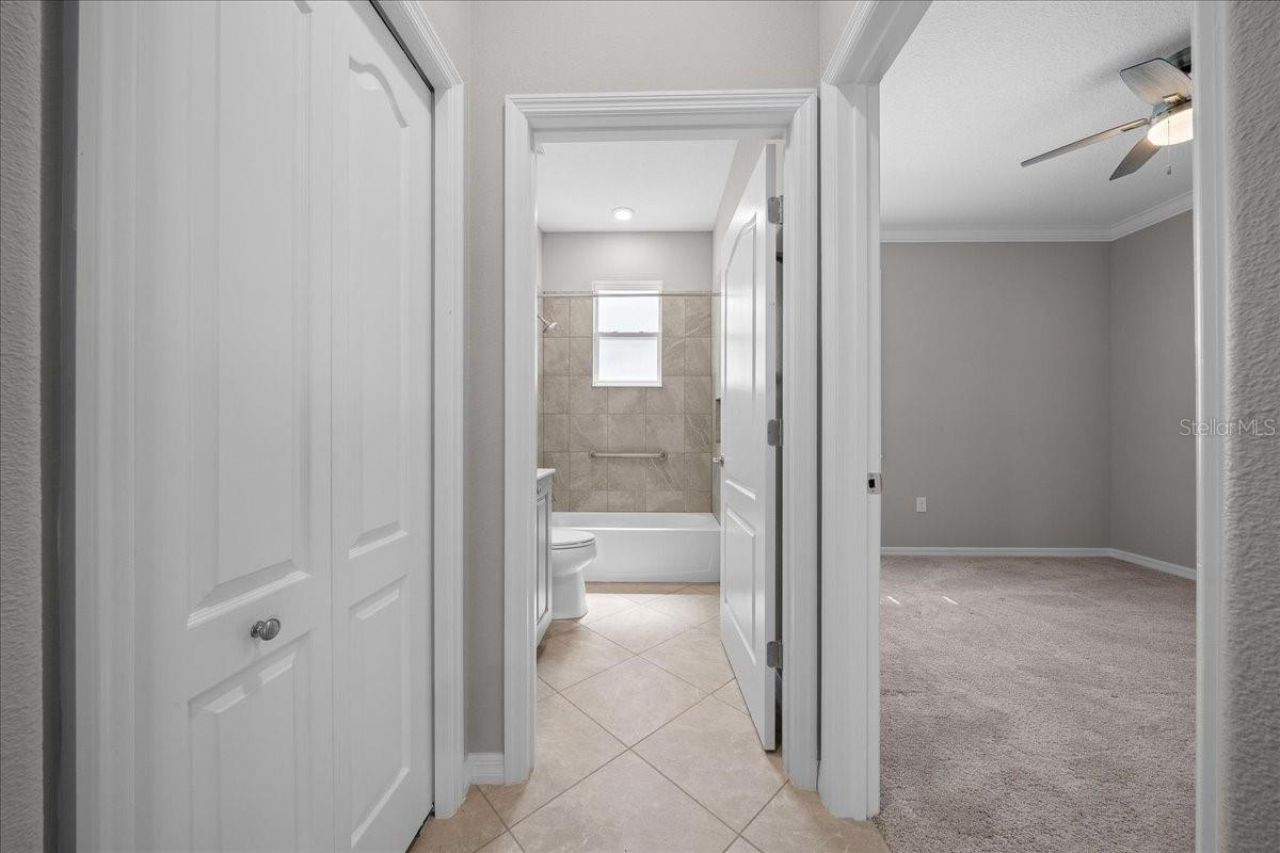
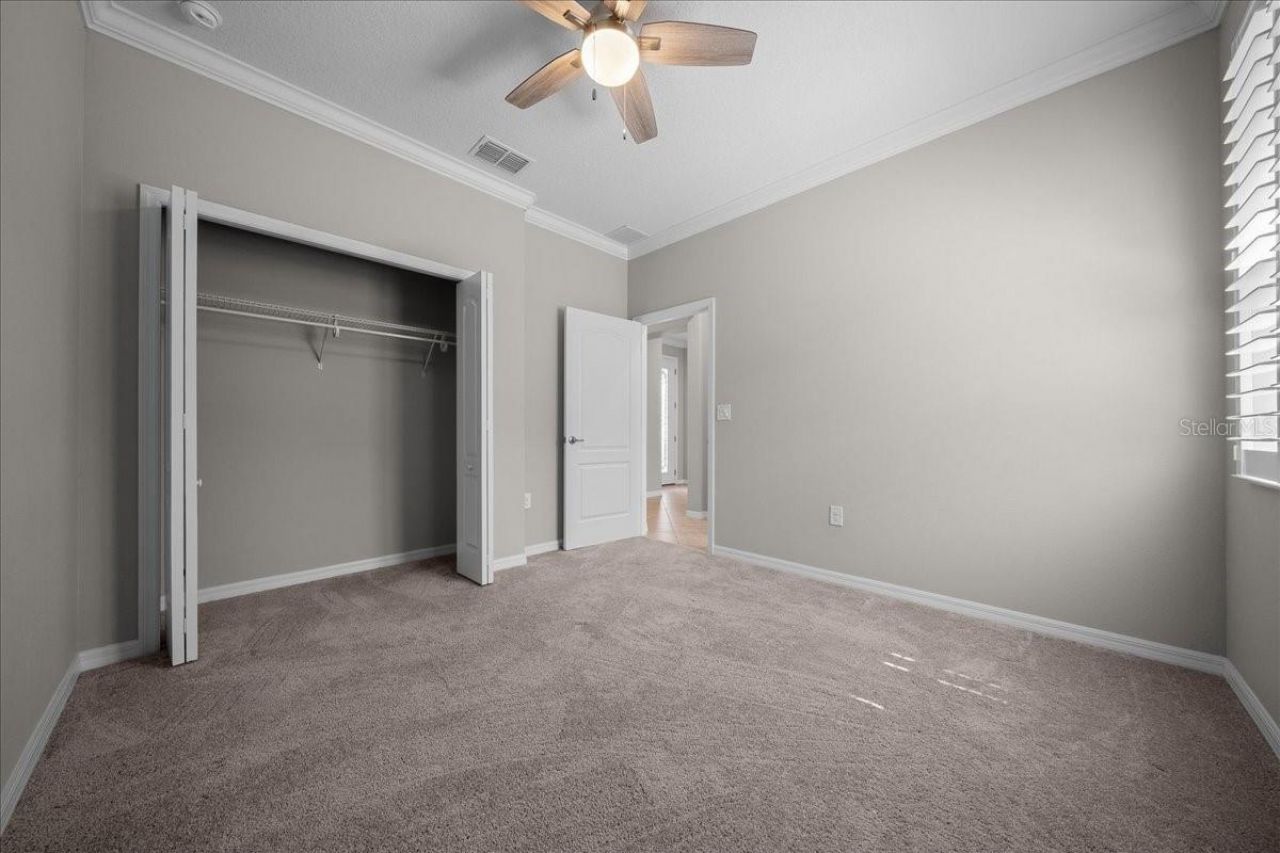
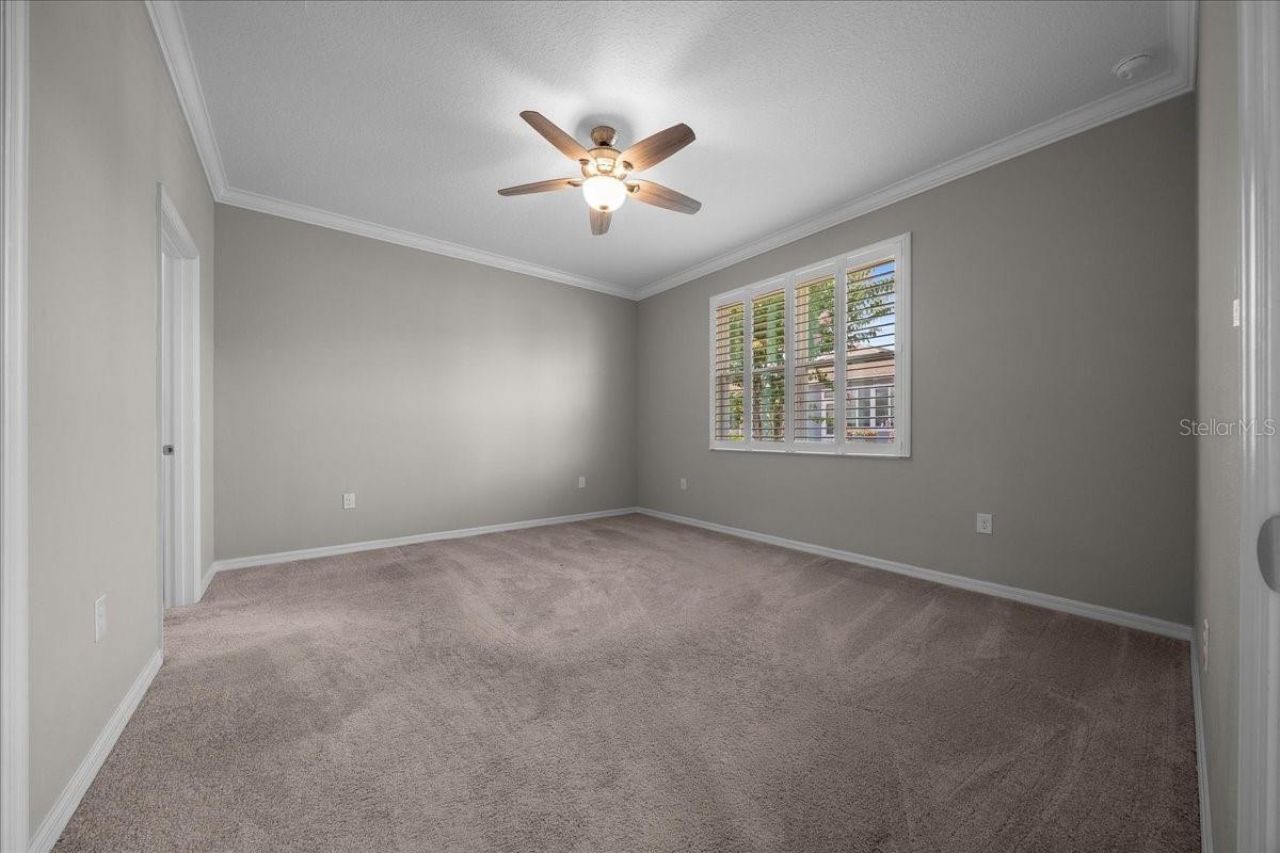
Bedroom 2: 11.4x11
Den: 10.6x10.4

Neighborhood Information

Neighborhood Map

Neighborhood Hero

Neighborhood Highlights

Neighborhood Characteristics

Neighborhood Market Trend

Neighborhood Schools

Courtesy of

Agency Name: RE/MAX FOXFIRE - HWY200/103 S
Agency Contact: 352-479-0123
Agent Name: Patti Doty

agent picture

Presented by

Agent Name: Jacob Johnston
Agent Phone: 806.678.9067
Agency Title: The Keyes Company
Request Info

IDX logo

Jacob Johnston
keyes.com
Agent Cell:
806.678.9067
Office Phone:
806.678.9067

Mortgage Calculator

%
years/fixed
yearly
yearly (est.)

Estimated Payment

$ 1,715.40 Principal & Interest $1,374.35 Property Tax $259.42 Homeowner's Insurance $81.64
Mortgage Logo

Login to My Keyes Account

Pixel